Skip main navigation
Closed
  • $389,900

    361 Watertower Dr, Chesterton, IN 46304

    3beds
    1,859sqft
    Single Family Residence
    Built in 1990
    0.75 Acres Lot
    $410,700 Zestimate®
    $210/sqft
    $2,055 Estimated rent

    Home value

    $410,700

    Estimated sales range

    Not available

    $2,055/mo

    Zestimate® history
    Loading
    Loading...

    Owner options

    List your home for rent

    $2,055/mo

    Rent Zestimate®

    Find your next renter with Zillow Rental Manager. Plus, with online applications, you can quickly screen prospective tenants – for free.

    Learn more

    $2,055/mo

    Rent Zestimate®

    Refinance and save

    $2,403/mo

    Est. payment

    Refinancing to a lower rate could help reduce your monthly payments and save thousands over the life of the loan.

    See today's rates

    $2,403/mo

    Est. payment

    Explore your selling options

    Work with a Zillow partner agent

    Leverage their expertise and Zillow's premium Showcase listings to get your home seen by more buyers.

    Get started

    List with your own agent

    Get your home in front of millions of buyers by listing it on Zillow.

    Learn how to do it

    Sell it yourself

    Take full control of how buyers see your home on Zillow by listing For Sale by Owner (FSBO).

    List your home

    What's special

    Large unfinished basementTree-lined lotSpacious open layoutSoaring ceilingsGranite countertopsSeparate laundry and mudroomStainless steel appliances
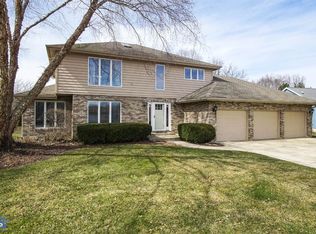
    Welcome to the sought-after Duneland Cove subdivision! This meticulously maintained ranch home sits on a beautiful 0.75-acre tree-lined lot, offering privacy and space just minutes from the Dunes National Park and the South Shore train. Inside, you'll find soaring ceilings, granite countertops, stainless steel appliances, and a spacious open layout perfect for everyday living and entertaining. The home features 3 bedrooms and 2 full baths, including a master suite with its own private en suite bath. A separate laundry and mudroom add convenience, and the large unfinished basement provides endless potential for future expansion or storage. This is a rare opportunity to own a stunning home in one of the area's most desirable neighborhoods.

    Zillow last checked:

    Listing updated:

    Listed by:

    Lisa Gaff,

    White Hat Realty Group, LLC 219-315-2505

    Bought with:

    Maureen Wimmer, RB24001783

    White Hat Realty Group, LLC

    Source: NIRA as distributed by MLS GRID,MLS#: 822796MLS Logo

    Facts & features

    Interior

    Bedrooms & bathrooms
    • Bedrooms: 3
    • Bathrooms: 2
    • Full bathrooms: 2
    Rooms
    • Room types: Bedroom 2, Other Room, Primary Bedroom, Living Room, Laundry, Kitchen, Dining Room, Bedroom 3
    Primary bedroom
    • Area: 208
    • Dimensions: 13.0 x 16.0
    Bedroom 2
    • Area: 143
    • Dimensions: 13.0 x 11.0
    Bedroom 3
    • Area: 143
    • Dimensions: 13.0 x 11.0
    Dining room
    • Area: 132
    • Dimensions: 12.0 x 11.0
    Kitchen
    • Area: 143
    • Dimensions: 11.0 x 13.0
    Laundry
    • Area: 80
    • Dimensions: 8.0 x 10.0
    Laundry
    • Area: 80
    • Dimensions: 8.0 x 10.0
    Living room
    • Area: 304
    • Dimensions: 16.0 x 19.0
    Other
    • Area: 108
    • Dimensions: 9.0 x 12.0
    Heating
    • Forced Air, Natural Gas
    Appliances
    • Included: Dishwasher, Washer, Refrigerator, Range Hood, Microwave, Gas Cooktop, Dryer
    • Laundry: Main Level
    Features
    • Ceiling Fan(s), Granite Counters, Double Vanity
    • Basement: Unfinished
    • Number of fireplaces: 1
    • Fireplace features: Living Room
    Interior area
    • Total structure area: 1,859
    • Total interior livable area: 1,859 sqft
    • Finished area above ground: 1,859

    Property

    Parking
    • Total spaces: 2
    • Parking features: Additional Parking, Driveway, Garage Door Opener, Attached
    • Attached garage spaces: 2
    • Has uncovered spaces: Yes
    Features
    • Levels: One
    • Patio & porch: Deck
    • Exterior features: Other
    • Has view: Yes
    • View description: Neighborhood
    Lot
    • Size: 0.75 Acres
    • Features: Back Yard, Landscaped, Few Trees, Front Yard
    Details
    • Parcel number: 640431426008000023
    • Special conditions: None

    Construction

    Type & style
    • Home type: SingleFamily
    • Property subtype: Single Family Residence
    Condition
    • New construction: No
    • Year built: 1990

    Utilities & green energy

    • Sewer: Public Sewer
    • Water: Public

    Community & HOA

    Community
    • Subdivision: Duneland Cove
    HOA
    • Has HOA: No
    Location
    • Region: Chesterton

    Financial & listing details

    • Price per square foot: $210/sqft
    • Tax assessed value: $361,800
    • Annual tax amount: $3,937
    • Date on market: 6/19/2025
    • Listing agreement: Exclusive Right To Sell
    • Listing terms: Cash,VA Loan,FHA,Conventional

    Price history

    DateEventPrice
    7/28/2025Sold$389,900+0.2%$210/sqft
    Source: NIRA as distributed by MLS GRID #822796 Report a problem
    6/23/2025Pending sale$389,000$209/sqft
    Source: NIRA as distributed by MLS GRID #822796 Report a problem
    6/19/2025Listed for sale$389,000$209/sqft
    Source: NIRA as distributed by MLS GRID #822796 Report a problem

    Public tax history

    YearProperty taxesTax assessment
    2025$3,918 +6.9%$361,800 +3%
    2024$3,665 +6.2%$351,300 +6.6%
    2023$3,452 +7.7%$329,600 +7.2%
    2022$3,204 +6.1%$307,600 +7.6%
    2021$3,019 $285,900 +6%
    2020$3,019 +8.2%$269,800
    2019$2,790 -1.5%$269,800 +8.8%
    2018$2,833 $248,000 -1.5%
    2017$2,833 +4.6%$251,700 +4.5%
    2016$2,708 +0.5%$240,800 +4.2%
    2014$2,694 +10.4%$231,100 +5.1%
    2013$2,440 +9.7%$219,900 -1.1%
    2012$2,224 +6.6%$222,400 +6.6%
    2011$2,087 -1.6%$208,700 -1.6%
    2010$2,121 +3.2%$212,100 +2.5%
    2009$2,055 $206,900 +8.2%
    2006-- $191,300 +14.5%
    2005-- $167,100
    Find assessor info on the county website

    Neighborhood: 46304

    Nearby schools

    GreatSchools rating
    Schools provided by the listing agent
    • Elementary: Brummitt Elementary School

    Source: NIRA as distributed by MLS GRID. This data may not be complete. We recommend contacting the local school district to confirm school assignments for this home.

    Get a cash offer in 3 minutes
    Find out how much your home could sell for in as little as 3 minutes with a no-obligation cash offer.
    Estimated market value
    $410,700
    Get a cash offer in 3 minutes
    Find out how much your home could sell for in as little as 3 minutes with a no-obligation cash offer.
    Estimated market value
    $410,700