Skip main navigation
Closed
  • $184,873

    361 Waverly St, Park Forest, IL 60466

    3beds
    1,170sqft
    Single Family Residence
    Built in 1956
    -- sqft lot
    $199,000 Zestimate®
    $158/sqft
    $2,159 Estimated rent

    Home value

    $199,000

    $177,000 - $223,000

    $2,159/mo

    Zestimate® history
    Loading
    Loading...

    Owner options

    List your home for rent

    $2,159/mo

    Rent Zestimate®

    Find your next renter with Zillow Rental Manager. Plus, with online applications, you can quickly screen prospective tenants – for free.

    Learn more

    $2,159/mo

    Rent Zestimate®

    Refinance and save

    $1,374/mo

    Est. payment

    Refinancing to a lower rate could help reduce your monthly payments and save thousands over the life of the loan.

    See today's rates

    $1,374/mo

    Est. payment

    Explore your selling options

    Work with a Zillow partner agent

    Leverage their expertise and Zillow's premium Showcase listings to get your home seen by more buyers.

    Get started

    List with your own agent

    Get your home in front of millions of buyers by listing it on Zillow.

    Learn how to do it

    Sell it yourself

    Take full control of how buyers see your home on Zillow by listing For Sale by Owner (FSBO).

    List your home

    What's special

    Modern ceramic tileLarge floor-to-ceiling transom windowsBright dining areaDesignated laundry roomAll-new kitchenQuartz countertopsAll-new flooring
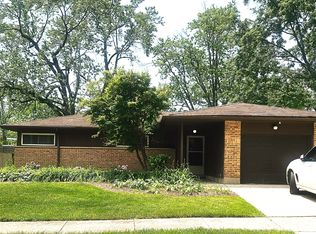
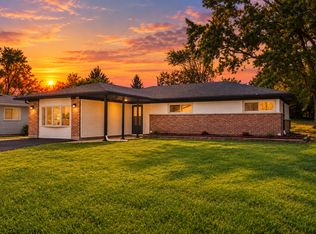
    Just add furniture and start enjoying this beautifully updated, completely move-in-ready California-style ranch. Step inside to discover a fresh, well-laid-out open floor plan. The spacious and relaxing living room features large floor-to-ceiling transom windows. The all-new kitchen boasts modern ceramic tile, white cabinets, quartz countertops, and stainless steel appliances, flowing seamlessly into a bright dining area with another large transom window. The home includes a tastefully updated full bathroom off the hallway and an updated ensuite half-bathroom. Additional features include a 1-car attached garage, all-new flooring, and classic white trim and doors throughout. The designated laundry room is conveniently located off the kitchen, just across from the door leading to the backyard. This home is easy to see and buy, so schedule your private viewing before it's gone!

    Zillow last checked:

    Listing updated:

    Listing courtesy of:

    Thomas Domasik 708-923-0900,

    RE/MAX 10 in the Park

    Bought with:

    Paul Gibson

    Redefined Real Estate LLC

    Source: MRED as distributed by MLS GRID,MLS#: 12222194MLS Logo

    Facts & features

    Interior

    Bedrooms & bathrooms
    • Bedrooms: 3
    • Bathrooms: 2
    • Full bathrooms: 1
    • 1/2 bathrooms: 1
    Primary bedroom
    • Features: Flooring (Wood Laminate), Bathroom (Half)
    • Level: Main
    • Area: 120 Square Feet
    • Dimensions: 12X10
    Bedroom 2
    • Features: Flooring (Wood Laminate)
    • Level: Main
    • Area: 108 Square Feet
    • Dimensions: 12X9
    Bedroom 3
    • Features: Flooring (Wood Laminate)
    • Level: Main
    • Area: 110 Square Feet
    • Dimensions: 11X10
    Dining room
    • Features: Flooring (Wood Laminate)
    • Level: Main
    • Area: 108 Square Feet
    • Dimensions: 12X9
    Kitchen
    • Features: Kitchen (Eating Area-Table Space), Flooring (Wood Laminate)
    • Level: Main
    • Area: 120 Square Feet
    • Dimensions: 12X10
    Laundry
    • Features: Flooring (Wood Laminate)
    • Level: Main
    • Area: 25 Square Feet
    • Dimensions: 5X5
    Living room
    • Features: Flooring (Wood Laminate)
    • Level: Main
    • Area: 240 Square Feet
    • Dimensions: 20X12
    Heating
    • Natural Gas, Forced Air
    Cooling
    • Central Air
    Appliances
    • Included: Range, Microwave, Dishwasher, Refrigerator, Stainless Steel Appliance(s), Gas Water Heater
    • Laundry: Main Level, Gas Dryer Hookup, In Unit
    Features
    • 1st Floor Bedroom, 1st Floor Full Bath
    • Flooring: Laminate
    • Basement: None
    • Attic: Unfinished
    Interior area
    • Total structure area: 0
    • Total interior livable area: 1,170 sqft

    Property

    Parking
    • Total spaces: 1
    • Parking features: Concrete, On Site, Other, Attached, Garage
    • Attached garage spaces: 1
    Accessibility
    • Accessibility features: No Disability Access
    Features
    • Stories: 1
    • Fencing: Fenced
    Lot
    • Dimensions: 60X149X60X148
    • Features: Landscaped
    Details
    • Additional structures: None
    • Parcel number: 31352130100000
    • Special conditions: None
    • Other equipment: Ceiling Fan(s)

    Construction

    Type & style
    • Home type: SingleFamily
    • Architectural style: Ranch
    • Property subtype: Single Family Residence
    Materials
    • Vinyl Siding, Brick
    • Foundation: Concrete Perimeter
    • Roof: Rubber
    Condition
    • New construction: No
    • Year built: 1956
    • Major remodel year: 2024
    Details
    • Builder model: RANCH

    Utilities & green energy

    • Sewer: Public Sewer
    • Water: Public

    Community & neighborhood

    Security
    • Security features: Carbon Monoxide Detector(s)
    Community
    • Community features: Curbs, Sidewalks, Street Lights, Street Paved
    Location
    • Region: Park Forest

    HOA & financial

    HOA
    • Services included: None

    Other

    Other facts
    • Listing terms: FHA
    • Ownership: Fee Simple

    Price history

    DateEventPrice
    2/26/2025Sold$184,873$158/sqft
    Source: MRED as distributed by MLS GRID #12222194 Report a problem
    12/14/2024Contingent$184,873$158/sqft
    Source: MRED as distributed by MLS GRID #12222194 Report a problem
    12/6/2024Listed for sale$184,873+470.6%$158/sqft
    Source: MRED as distributed by MLS GRID #12222194 Report a problem
    9/26/2017Listing removed$1,300$1/sqft
    Source: Zillow Rental Manager Report a problem
    9/14/2017Listed for rent$1,300$1/sqft
    Source: Zillow Rental Manager Report a problem
    5/11/2012Sold$32,400-59.5%$28/sqft
    Source: MRED as distributed by MLS GRID #08009524 Report a problem
    8/31/2011Listing removed$80,000$68/sqft
    Source: Select A Fee Real Estate System #7612973 Report a problem
    2/20/2011Price change$80,000-33.3%$68/sqft
    Source: Select A Fee Real Estate System #7612973 Report a problem
    9/8/2010Listed for sale$120,000+70.2%$103/sqft
    Source: Select A Fee Real Estate System Report a problem
    9/7/1994Sold$70,500$60/sqft
    Source: Public Record Report a problem

    Public tax history

    YearProperty taxesTax assessment
    2024-- $9,330
    2023$6,830 -13.9%$9,330 +58.1%
    2022$7,934 $5,900
    2021-- $5,900
    2020$7,098 $5,900 -6%
    2019-- $6,276
    2018$6,583 +0.6%$6,276
    2017$6,543 +35.8%$6,276 +29.5%
    2016$4,817 +2.3%$4,845
    2015$4,707 -12.4%$4,845 -15%
    2014$5,375 -11.8%$5,700 -21%
    2013$6,095 +4.6%$7,214
    2012$5,826 +9.1%$7,214
    2011$5,339 -16.1%$7,214 -33.2%
    2010$6,364 +2.9%$10,798
    2009$6,187 +8.7%$10,798 -5%
    2008$5,690 +55.2%$11,367 +14.2%
    2007$3,665 +3.2%$9,957
    2006$3,551 +7.9%$9,957
    2005$3,292 -3.9%$9,957 +15.1%
    2004$3,427 +14.8%$8,653
    2003$2,986 +4.8%$8,653
    2002$2,850 +18.1%$8,653 +11.9%
    2001$2,414 +4.2%$7,733
    2000$2,316 -0.5%$7,733
    1999$2,329 $7,733

    Find assessor info on the county website

    Neighborhood: 60466

    Nearby schools

    GreatSchools rating
    Schools provided by the listing agent
    • District: 163

    Source: MRED as distributed by MLS GRID. This data may not be complete. We recommend contacting the local school district to confirm school assignments for this home.

    Get pre-qualified for a loan
    At Zillow Home Loans, we can pre-qualify you in as little as 5 minutes with no impact to your credit score.

    An equal housing lender. NMLS #10287.