Skip main navigation
Sold for $360,000
  • $360,000

    361 Wealdstone Rd, Cranberry Township, PA 16066

    4beds
    2,230sqft
    Townhouse
    Built in 2010
    1,437 Square Feet Lot
    $360,000 Zestimate®
    $161/sqft
    $2,680 Estimated rent

    Home value

    $360,000

    $342,000 - $378,000

    $2,680/mo

    Zestimate® history
    Loading
    Loading...

    Owner options

    List your home for rent

    $2,680/mo

    Rent Zestimate®

    Find your next renter with Zillow Rental Manager. Plus, with online applications, you can quickly screen prospective tenants – for free.

    Learn more

    $2,680/mo

    Rent Zestimate®

    Refinance and save

    $2,558/mo

    Est. payment

    Refinancing to a lower rate could help reduce your monthly payments and save thousands over the life of the loan.

    See today's rates

    $2,558/mo

    Est. payment

    Explore your selling options

    Work with a Zillow partner agent

    Leverage their expertise and Zillow's premium Showcase listings to get your home seen by more buyers.

    Get started

    List with your own agent

    Get your home in front of millions of buyers by listing it on Zillow.

    Learn how to do it

    Sell it yourself

    Take full control of how buyers see your home on Zillow by listing For Sale by Owner (FSBO).

    List your home

    What's special


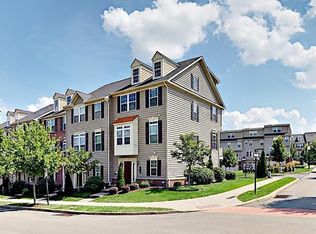

    Experience the perfect blend of sophistication and ease in this impeccably updated residence, situated within the highly coveted BelleVue Park. From the moment you arrive, the neighborhood’s lush, tree-lined streets and manicured sidewalks set a tone of quiet elegance, offering an unrivaled lifestyle just moments from Cranberry Township’s premier dining and retail destinations.Inside, the home has been thoughtfully refreshed to meet a modern luxury standard. The main level is anchored by stunning new LVP flooring that flows seamlessly through the light- filled living and dining areas. At the heart of the home, the renovated kitchen serves as a stylish centerpiece, boasting elegant refaced white cabinetry, premium stainless steel appliances, sparkling quartz counters & a central island that invites effortless entertaining. Step outside onto the private deck to enjoy morning coffee or evening breezes in a serene outdoor setting. Retreat to the upper levels where comfort meets versatility. The primary suite serves as a true sanctuary, complete with a generous walk-in closet and a private ensuite bath. Two additional well-appointed bedrooms on the second floor share a hall bath w/updated lighting and vanity. BONUS finished third-floor loft with newer carpeting offers a flexible space ideal for a sophisticated home office, a creative studio, or a private lounge. Third floor HVAC replaced 2025 (home has dual HVAC), new hot water tank 2025, all new kitchen appliances since purchase. Whole home has been isulated by Insulwise for more energy efficiency. Living in BelleVue Park means enjoying a resort-style atmosphere with exclusive access to a designer clubhouse and a sparkling community pool. Nature enthusiasts will appreciate the direct access to the sprawling 100-acre Graham Park, perfect for afternoon exploration. With the benefit of low Butler County taxes and swift access to I-79 and the PA Turnpike, this home offers a rare combination of upscale design and commuter convenience.

    Zillow last checked:

    Listing updated:

    Listed by:

    Christine Wilson 724-318-6681,

    COMPASS PENNSYLVANIA, LLC

    Bought with:

    Bob Spithaler

    COLDWELL BANKER REALTY

    Source: WPMLS,MLS#: 1769389MLS LogoOriginating MLS: West Penn Multi-List

    Facts & features

    Interior

    Bedrooms & bathrooms
    • Bedrooms: 4
    • Bathrooms: 4
    • Full bathrooms: 2
    • 1/2 bathrooms: 2
    Primary bedroom
    • Level: Upper
    • Dimensions: 13x13
    Bedroom 2
    • Level: Upper
    • Dimensions: 11x10
    Bedroom 3
    • Level: Upper
    • Dimensions: 10x10
    Bonus room
    • Level: Upper
    • Dimensions: HUGE
    Dining room
    • Level: Main
    • Dimensions: 15x9
    Entry foyer
    • Level: Lower
    • Dimensions: 10x5
    Kitchen
    • Level: Main
    • Dimensions: 18x12
    Laundry
    • Level: Lower
    • Dimensions: 8x7
    Living room
    • Level: Main
    • Dimensions: 13x13
    Heating
    • Forced Air, Gas
    Cooling
    • Central Air, Electric
    Appliances
    • Included: Some Gas Appliances, Dishwasher, Disposal, Microwave, Refrigerator, Stove
    Features
    • Kitchen Island, Pantry, Window Treatments
    • Flooring: Ceramic Tile, Vinyl, Carpet
    • Windows: Screens, Window Treatments
    • Basement: Walk-Out Access
    Interior area
    • Total structure area: 2,230
    • Total interior livable area: 2,230 sqft

    Property

    Parking
    • Total spaces: 2
    • Parking features: Attached, Garage, Garage Door Opener
    • Has attached garage: Yes
    Features
    • Levels: Three Or More
    • Stories: 3
    • Pool features: Pool
    Lot
    • Size: 1,437 Square Feet
    • Dimensions: 0.033
    Details
    • Parcel number: 130S39A1840000

    Construction

    Type & style
    • Home type: Townhouse
    • Architectural style: Colonial,Three Story
    • Property subtype: Townhouse
    Materials
    • Brick, Vinyl Siding
    • Roof: Asphalt
    Condition
    • Resale
    • Year built: 2010

    Utilities & green energy

    • Sewer: Public Sewer
    • Water: Public

    Community & HOA

    Community
    • Subdivision: Bellevue Park
    HOA
    • Has HOA: Yes
    • HOA fee: $145 monthly
    Location
    • Region: Cranberry Township

    Financial & listing details

    • Price per square foot: $161/sqft
    • Tax assessed value: $21,420
    • Annual tax amount: $4,010
    • Date on market: 8/22/2026

    Price history

    DateEventPrice
    9/23/2026Sold$360,000+1.4%$161/sqft
    Source: WPMLS #1769389 Report a problem
    9/23/2026Pending sale$355,000$159/sqft
    Source: WPMLS #1769389 Report a problem
    8/25/2026Contingent$355,000$159/sqft
    Source: WPMLS #1769389 Report a problem
    8/22/2026Listed for sale$355,000+42%$159/sqft
    Source: WPMLS #1769389 Report a problem
    6/21/2019Sold$250,000+13.1%$112/sqft
    Source: Public Record Report a problem
    5/29/2018Sold$221,000+18.5%$99/sqft
    Source: WPMLS #1295586 Report a problem
    5/3/2010Sold$186,475$84/sqft
    Source: Public Record Report a problem

    Public tax history

    YearProperty taxesTax assessment
    2025$3,957 +3.1%$21,420
    2024$3,838 +3.1%$21,420
    2023$3,724 +1.5%$21,420
    2022$3,670 $21,420
    2021$3,670 +1.5%$21,420
    2020$3,615 +32%$21,420
    2019$2,739 -23.4%$21,420
    2018$3,574 +308.2%$21,420
    2017$876 -9.1%$21,420
    2016$963 +121.8%$21,420
    2015$434 $21,420
    2014$434 $21,420
    2013$434 +5.1%$21,420
    2012$413 $21,420
    2011$413 $21,420
    Find assessor info on the county website

    Neighborhood: 16066

    Nearby schools

    GreatSchools rating
    Schools provided by the listing agent
    • District: Seneca Valley

    Source: WPMLS. This data may not be complete. We recommend contacting the local school district to confirm school assignments for this home.

    Sell for more on Zillow
    Get a Zillow Showcase℠ listing at no additional cost and you could sell for .
    $360,000
    2% more
    +$7,200
    With Zillow Showcase(estimated)
    $367,200
    Sell for more on Zillow
    Get a Zillow Showcase℠ listing at no additional cost and you could sell for .
    $360,000
    2% more
    +$7,200
    With Zillow Showcase(estimated)
    $367,200