This home has a move-in package which includes a refrigerator, washer, dryer and blinds! Come tour 361 Wellspring Drive! One of our new homes at Hunter Hill, located in Rocky Mount, NC.
The Penwell is one of our two-story floor plans featured at Hunter Hill in Rocky Mount, North Carolina, offering 3 modern elevations. This home offers 3 to 4 bedrooms, 2.5 bathrooms, 2,164 sq. ft. of living space, and a 2-car garage.
Upon entering the home, you'll be greeted by an inviting foyer which leads you past a flex room and powder room, then directly into the center of the home. At the heart of the home is a spacious living room that blends with the kitchen and breakfast area, creating an expansive and airy feel. The kitchen is well-equipped with a walk-in pantry, stainless steel appliances, and functional kitchen island, overlooking the living room making it perfect for cooking and entertaining.
On the second floor you'll find a loft that offers a flexible space for use as a media room, playroom, or a fourth bedroom. The primary bedroom sits at the front of the home on the second floor and features a large walk-in closet off the primary bathroom that boasts a walk-in shower, dual vanity, and a water closet for ultimate privacy. The additional two bedrooms upstairs each boast a walk-in closet and have easy access to a full bathroom. The laundry room completes the second floor.
With its thoughtful design, spacious layout, and modern conveniences, the Penwell is the perfect new home for you at Hunter Hill. Contact us today to schedule a personal tour! * Photos are not of actual home or interior features and are representative of floor plan only. *
Sold for $264,000
$264,000
361 Wellspring Drive, Rocky Mount, NC 27804
3beds
2,164sqft
Single Family Residence
Built in 2025
6,534 Square Feet Lot
$264,100 Zestimate®
$122/sqft
$2,224 Estimated rent
Home value
$264,100
$248,000 - $280,000
$2,224/mo
Zestimate® history
Owner options
List your home for rent
$2,224/mo
Rent Zestimate®
Find your next renter with Zillow Rental Manager. Plus, with online applications, you can quickly screen prospective tenants – for free.
$2,224/mo
Rent Zestimate®
Refinance and save
$2,010/mo
Est. payment
Refinancing to a lower rate could help reduce your monthly payments and save thousands over the life of the loan.
$2,010/mo
Est. payment
Explore your selling options
Work with a Zillow partner agent
Leverage their expertise and Zillow's premium Showcase listings to get your home seen by more buyers.
Get startedList with your own agent
Get your home in front of millions of buyers by listing it on Zillow.
Learn how to do itSell it yourself
Take full control of how buyers see your home on Zillow by listing For Sale by Owner (FSBO).
List your homeWhat's special
Zillow last checked:
Listing updated:
Listed by:
D.R. Horton New Bern 252-600-3656,
D.R. Horton, Inc.
Bought with:
Muhammad Omer, 258813
Boone, Hill, Allen & Ricks
Source: Hive MLS,MLS#: 100527884 Originating MLS: Neuse River Region Association of Realtors
Originating MLS: Neuse River Region Association of RealtorsFacts & features
Interior
Bedrooms & bathrooms
- Bedrooms: 3
- Bathrooms: 3
- Full bathrooms: 2
- 1/2 bathrooms: 1
Rooms
- Room types: Master Bedroom, Bedroom 2, Bedroom 3, Bedroom 4, Living Room
Heating
- Heat Pump, Natural Gas
Cooling
- Central Air
Appliances
- Included: Electric Oven, Built-In Microwave, Dishwasher
- Laundry: Dryer Hookup, Washer Hookup, Laundry Room
Features
- Walk-in Closet(s), Kitchen Island, Pantry, Walk-in Shower, Walk-In Closet(s)
- Flooring: Carpet, Vinyl
- Windows: Thermal Windows
- Attic: Access Only
- Has fireplace: No
Interior area
- Total structure area: 2,164
- Total interior livable area: 2,164 sqft
Property
Parking
- Total spaces: 2
- Parking features: Garage Faces Front, Attached, Concrete, Garage Door Opener
- Attached garage spaces: 2
Features
- Levels: Two
- Stories: 2
- Patio & porch: Patio
- Exterior features: Shutters - Functional, Cluster Mailboxes
- Pool features: None
- Fencing: None
- Has view: Yes
- View description: See Remarks
- Frontage type: See Remarks
Lot
- Size: 6,534 Square Feet
Details
- Parcel number: Tbd
- Zoning: res
- Special conditions: Standard
Construction
Type & style
- Home type: SingleFamily
- Architectural style: Patio
- Property subtype: Single Family Residence
Materials
- Brick, Brick Veneer, Stone, Vinyl Siding, Wood Frame, Stone Veneer
- Foundation: Slab
- Roof: Architectural Shingle
Condition
- New construction: Yes
- Year built: 2025
Utilities & green energy
- Sewer: Public Sewer
- Water: Public
- Utilities for property: Sewer Available, Water Available
Community & HOA
Community
- Security: Smoke Detector(s)
- Subdivision: Hunter Hill
HOA
- Has HOA: Yes
- Amenities included: Maintenance Common Areas, Maintenance Grounds, Sidewalks, Street Lights, Termite Bond
- HOA fee: $396 annually
- HOA name: Keystone Professional Management
- HOA phone: 252-355-8884
Location
- Region: Rocky Mount
Financial & listing details
- Price per square foot: $122/sqft
- Date on market: 8/29/2025
- Cumulative days on market: 329 days
- Listing agreement: Exclusive Right To Sell
- Listing terms: Cash,Conventional,FHA,USDA Loan,VA Loan
Price history
| Date | Event | Price |
|---|---|---|
| 7/9/2026 | Listing removed | $2,300$1/sqft |
Source: Zillow Rentals Report a problem | ||
| 6/3/2026 | Listed for rent | $2,300$1/sqft |
Source: Zillow Rentals Report a problem | ||
| 5/29/2026 | Sold | $264,000$122/sqft |
Source:  Hive MLS #100527884 Report a problem Hive MLS #100527884 Report a problem | ||
| 4/30/2026 | Pending sale | $264,000$122/sqft |
Source: Hive MLS #100527884 Report a problem | ||
| 4/13/2026 | Price change | $264,000-5.4%$122/sqft |
Source: Hive MLS #100527884 Report a problem | ||
| 4/1/2026 | Price change | $279,000-3.5%$129/sqft |
Source: Hive MLS #100527884 Report a problem | ||
| 1/20/2026 | Price change | $289,000-1.7%$134/sqft |
Source: Hive MLS #100527884 Report a problem | ||
| 12/31/2025 | Price change | $294,000-1%$136/sqft |
Source: Hive MLS #100527884 Report a problem | ||
| 12/2/2025 | Price change | $296,990-3.3%$137/sqft |
Source: Hive MLS #100527884 Report a problem | ||
| 8/29/2025 | Listed for sale | $306,990$142/sqft |
Source: Hive MLS #100527884 Report a problem | ||
Public tax history
Tax history is unavailable.
Neighborhood: 27804
Nearby homes
- $269,4904 bd3 ba2.1k sqft353 Wellspring Dr, Rocky Mount, NC 27804Sold
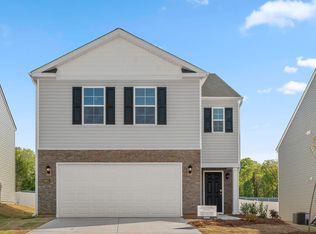
- $286,4903 bd2 ba1.6k sqft345 Wellspring Dr, Rocky Mount, NC 27804Sold
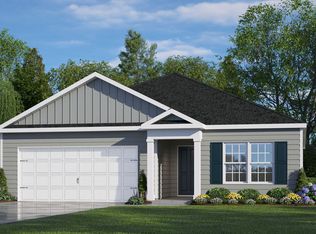
- $290,9903 bd2 ba1.6k sqft357 Wellspring Dr, Rocky Mount, NC 27804Sold
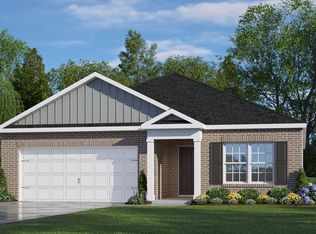
- $295,0004 bd3 ba1.9k sqft341 Wellspring Dr, Rocky Mount, NC 27804Sold
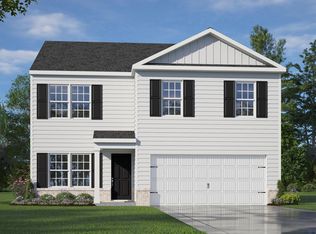
- $249,0004 bd3 ba1.9k sqft349 Wellspring Dr, Rocky Mount, NC 27804Sold
- $255,5603 bd2 ba1.6k sqft333 Wellspring Dr, Rocky Mount, NC 27804Sold
- $271,3104 bd3 ba2.1k sqft337 Wellspring Dr, Rocky Mount, NC 27804Sold
- $119,9002 bd2 ba1.5k sqft7247 Hunter Hill Rd, Rocky Mount, NC 27804Sold
Nearby schools
GreatSchools rating
- 7/10Benvenue ElementaryGrades: K-5Distance: 0.9 mi
- 4/10Rocky Mount Middle SchoolGrades: 6-8Distance: 3.8 mi
- 3/10Rocky Mount HighGrades: 9-12Distance: 3.3 mi
Schools provided by the listing agent
- Elementary: Red Oak
- Middle: Red Oak
- High: Northern Nash
Source: Hive MLS. This data may not be complete. We recommend contacting the local school district to confirm school assignments for this home.


Get pre-qualified for a loan
At Zillow Home Loans, we can pre-qualify you in as little as 5 minutes with no impact to your credit score.An equal housing lender. NMLS #10287.
- North Carolina
- Nash County
- Rocky Mount
- 27804
- 361 Wellspring Drive
Nearby cities
Nearby zip codes
Other Rocky Mount Topics
