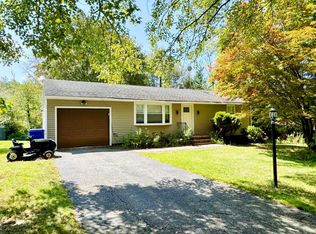
Welcome to 361 Westside Ln, a distinguished Colonial residence that has been a one owner home for 50 years and was expertly built as a forever home. Boasting 4 bedrooms and 3.5 bathrooms, this meticulously maintained home offers a perfect blend of comfort and elegance. The allure begins with its commanding curb appeal, showcasing a three-car garage and a meticulously landscaped yard. Enter through the grand foyer, and you'll discover a seamless flow throughout the residence. There is a full in-law apartment in the fully finished basement and a convenient layout that effortlessly caters to both daily living and entertaining. The tranquility of this home extends to the master bedroom, a haven of relaxation and privacy. With generous proportions, it offers a retreat from the bustle of everyday life. The accompanying master bathroom exudes luxury with its well-appointed fixtures and finishes. This residence is situated in a quiet neighborhood up on the hills of West Torrington, surrounded by nature, ensuring a serene living experience. The manicured yard adds to the overall charm, providing an inviting outdoor space for gatherings or peaceful moments of reflection. Convenience is key, and 361 Westside Ln delivers. Located just 10 minutes from the Historic Litchfield Green, residents can easily immerse themselves in the rich cultural and historical tapestry of the area. Whether enjoying the vibrant local scene or retreating to the tranquility of home.
Sold for $370,000
Zillow last checked:
Listing updated:
Bought with:
Jessica Diaz, RES.0812039
William Raveis Real Estate
Source: Smart MLS,MLS#: 170612683
Price history
| Date | Event | Price |
|---|---|---|
| 2/8/2024 | Sold | $370,000-3.9%$109/sqft |
Source:  Smart MLS #170612683 Report a problem Smart MLS #170612683 Report a problem | ||
| 11/30/2023 | Listed for sale | $385,000+32.8%$114/sqft |
Source: Smart MLS #170612683 Report a problem | ||
| 9/29/2020 | Listing removed | $289,900$86/sqft |
Source: William Pitt Sotheby's International Realty #170313987 Report a problem | ||
| 9/1/2020 | Price change | $289,900-3.3%$86/sqft |
Source: William Pitt Sotheby's International Realty #170313987 Report a problem | ||
| 7/9/2020 | Listed for sale | $299,900$89/sqft |
Source: William Pitt Sotheby's International Realty #170313987 Report a problem | ||
Sell for more on Zillow
Get a Zillow Showcase℠ listing at no additional cost and you could sell for .
$506,300
2% more
+$10,126
With Zillow Showcase(estimated)
$516,426
