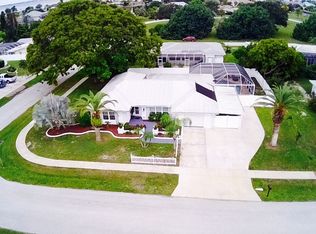
***NO WATER INTRUSION with transferable Flood Insurance Policy** * Welcome to this beautifully maintained 1,914-square-foot, 3 bedroom, 2 bath pool home, perfectly situated on a desirable corner lot offering added space, privacy and no water intrusion. From the moment you arrive, you’ll be drawn to the home’s clean exterior, durable metal roof, impact windows and inviting front entry framed by well-kept landscaping. An attached garage, gated carport, and additional parking pad provide ample room for vehicles, boats, or an RV, along with valuable storage options. Inside, the home features a light and airy layout filled with abundant natural light and comfortable living spaces designed for both everyday living and entertaining. Crown molding, tall baseboards, and custom door trim throughout enhance the home’s refined details. For added peace of mind, the home is equipped with Impact windows. The entry opens to a bright and versatile front room, currently used as a formal dining area, where large windows flood the space with sunlight. This flexible room can easily function as a formal living room or sitting room to suit your needs. The home flows seamlessly into the dining and kitchen areas. The spacious kitchen is both stylish and functional, showcasing beautiful cherry wood cabinetry with glass-front accents, sleek Electrolux appliances, and expansive granite countertops. A granite pass-through connects effortlessly to the family room, making it ideal for entertaining and everyday living. Recessed lighting highlights the warm finishes, while generous counter space and storage make meal prep effortless. The kitchen also overlooks the dining area, creating an open, connected atmosphere perfect for gatherings large and small. The inviting family room offers a bright and comfortable space to relax and unwind. Large sliding glass doors open directly to the expansive screened lanai and pool area, creating seamless indoor-outdoor living. Wide windows fill the room with natural light, enhancing its open, airy feel and making it the true heart of the home. The spacious primary suite provides a private retreat with plush carpeting and a large walk-in closet. The ensuite bathroom is well appointed with a walk-in shower featuring granite accent niches and a granite-topped vanity. Step outside to your private backyard oasis, featuring a custom solar-heated saltwater pool with a sheer descent waterfall, installed in 2010—perfect for relaxing or entertaining. The large, screened lanai, including a 2018 roof over sitting area, expands your outdoor living space even further. A fenced-in garden with raised beds, mature plants & trees and an 8x12 shed add both charm and functionality to the landscape. Ideally located in a well-established Port Charlotte neighborhood, this home offers convenient access to Charlotte Harbor, and historic downtown Punta Gorda, with its waterfront dining, shopping, and entertainment. Everyday conveniences are just minutes away, including shopping, restaurants, and medical facilities, while I-75 provides easy north-south travel and quick access to Punta Gorda Airport. Beaches, golf courses, marinas, and outdoor recreation are all within a short drive. **PLEASE ENJOY THE 3D INTERACTIVE VIRTUAL TOUR ASSOCIATED WITH THIS LISTING**
Sold for $349,900
$349,900
361 WHERLEY AVENUE SE, PORT CHARLOTTE, FL 33952
3beds
1,914sqft
Single Family Residence
Built in 1973
0.27 Acres Lot
$349,800 Zestimate®
$183/sqft
$1,744 Estimated rent
Home value
$349,800
$322,000 - $381,000
$1,744/mo
Zestimate® history
Owner options
List your home for rent
$1,744/mo
Rent Zestimate®
Find your next renter with Zillow Rental Manager. Plus, with online applications, you can quickly screen prospective tenants – for free.
$1,744/mo
Rent Zestimate®
Refinance and save
$2,359/mo
Est. payment
Refinancing to a lower rate could help reduce your monthly payments and save thousands over the life of the loan.
$2,359/mo
Est. payment
Explore your selling options
Work with a Zillow partner agent
Leverage their expertise and Zillow's premium Showcase listings to get your home seen by more buyers.
Get startedList with your own agent
Get your home in front of millions of buyers by listing it on Zillow.
Learn how to do itSell it yourself
Take full control of how buyers see your home on Zillow by listing For Sale by Owner (FSBO).
List your homeWhat's special
Gated carportAttached garageExpansive granite countertopsDurable metal roofSleek electrolux appliancesClean exteriorImpact windows
Zillow last checked:
Listing updated:
Listed by:
Shelley Addessi 813-300-2532,
MARINA PARK REALTY LLC 941-205-0888
Bought with:
Claudia Oliva Mesa, 3652715
GENESIS JC REALTY LLC
Source: Stellar MLS,MLS#: C7524275 Originating MLS: Port Charlotte
Originating MLS: Port Charlotte
Facts & features
Interior
Bedrooms & bathrooms
- Bedrooms: 3
- Bathrooms: 2
- Full bathrooms: 2
Rooms
- Room types: Family Room, Dining Room
Primary bedroom
- Features: Walk-In Closet(s)
- Level: First
- Area: 210 Square Feet
- Dimensions: 15x14
Bedroom 2
- Features: Walk-In Closet(s)
- Level: First
- Area: 150 Square Feet
- Dimensions: 15x10
Bedroom 3
- Features: Walk-In Closet(s)
- Level: First
- Area: 150 Square Feet
- Dimensions: 15x10
Dining room
- Level: First
- Area: 140 Square Feet
- Dimensions: 14x10
Family room
- Level: First
- Area: 345 Square Feet
- Dimensions: 23x15
Kitchen
- Level: First
- Area: 190 Square Feet
- Dimensions: 19x10
Living room
- Level: First
- Area: 221 Square Feet
- Dimensions: 17x13
Heating
- Electric
Cooling
- Central Air
Appliances
- Included: Dishwasher, Dryer, Exhaust Fan, Microwave, Range, Refrigerator, Washer
- Laundry: Electric Dryer Hookup, In Garage, Washer Hookup
Features
- Ceiling Fan(s), Crown Molding, Eating Space In Kitchen, Primary Bedroom Main Floor, Solid Surface Counters, Walk-In Closet(s)
- Flooring: Carpet, Tile
- Doors: Sliding Doors
- Windows: Window Treatments, Hurricane Shutters/Windows
- Has fireplace: No
Interior area
- Total structure area: 2,858
- Total interior livable area: 1,914 sqft
Property
Parking
- Total spaces: 2
- Parking features: Boat, Covered, Driveway, Garage Door Opener, Ground Level, Guest, Off Street, Oversized, Parking Pad, Workshop in Garage
- Attached garage spaces: 1
- Carport spaces: 1
- Covered spaces: 2
- Has uncovered spaces: Yes
- Details: Garage Dimensions: 15X21
Features
- Levels: One
- Stories: 1
- Patio & porch: Covered, Deck, Screened
- Exterior features: Irrigation System, Lighting, Rain Gutters, Sidewalk, Storage
- Has private pool: Yes
- Pool features: Heated, In Ground, Salt Water, Screen Enclosure, Solar Heat
- Fencing: Fenced,Vinyl
- Has view: Yes
- View description: Pool
Lot
- Size: 0.27 Acres
- Dimensions: 116 x 100 x 120 x 93
- Features: Corner Lot, FloodZone, Landscaped, Oversized Lot
- Residential vegetation: Mature Landscaping
Details
- Additional structures: Shed(s), Storage
- Parcel number: 402226304003
- Zoning: RSF3.5
- Special conditions: None
Construction
Type & style
- Home type: SingleFamily
- Property subtype: Single Family Residence
Materials
- Block, Stucco
- Foundation: Slab
- Roof: Metal
Condition
- New construction: No
- Year built: 1973
Utilities & green energy
- Sewer: Public Sewer
- Water: Public
- Utilities for property: Cable Available, Electricity Available, Electricity Connected, Public, Sewer Connected, Water Connected
Community & HOA
Community
- Security: Security System
- Pet fee: $0 monthly
- Subdivision: PORT CHARLOTTE SEC 36 02
HOA
- Has HOA: No
Location
- Region: Pt Charlotte
Financial & listing details
- Price per square foot: $183/sqft
- Annual tax amount: $3,357
- Date on market: 4/3/2026
- Cumulative days on market: 66 days
- Listing terms: Cash,Conventional,FHA,VA Loan
- Ownership: Fee Simple
- Total actual rent: 0
- Electric utility on property: Yes
- Road surface type: Paved
Price history
| Date | Event | Price |
|---|---|---|
| 7/10/2026 | Sold | $349,900$183/sqft |
Source:  Stellar MLS #C7524275 Report a problem Stellar MLS #C7524275 Report a problem | ||
| 7/8/2026 | Contingent | $349,900$183/sqft |
Source: Stellar MLS #C7524275 Report a problem | ||
| 6/9/2026 | Pending sale | $349,900$183/sqft |
Source: Stellar MLS #C7524275 Report a problem | ||
| 6/5/2026 | Price change | $349,900-4.1%$183/sqft |
Source: Stellar MLS #C7524275 Report a problem | ||
| 4/22/2026 | Price change | $364,900-2.7%$191/sqft |
Source: Stellar MLS #C7524275 Report a problem | ||
| 4/3/2026 | Listed for sale | $374,900$196/sqft |
Source: Stellar MLS #C7524275 Report a problem | ||
Public tax history
Tax history is unavailable.
Neighborhood: 33952
Nearby homes
- $349,9003 bd2 ba1.9k sqft361 Wherley Ave, Port Charlotte, FL 33952Sold
- $240,7003 bd2 ba1.6k sqft360 Mann Ave, Port Charlotte, FL 33952Off Market
- $261,1003 bd2 ba1.6k sqft360 Mann Ave SE, Port Charlotte, FL 33952Off Market
- $236,5003 bd2 ba1.6k sqft325 Wherley Ave, Pt Charlotte, FL 33952Off Market
- $209,3002 bd2 ba1.9k sqft360 Wherley Ave SE, Pt Charlotte, FL 33952Off Market
- $234,1002 bd2 ba1.6k sqft326 Mann Ave, Pt Charlotte, FL 33952Sold
- $215,2002 bd2 ba1.6k sqft360 Wherley Ave, Pt Charlotte, FL 33952Off Market
- $385,8003 bd2 ba1.8k sqft141 Small St, Pt Charlotte, FL 33952Off Market
Nearby schools
GreatSchools rating
- 4/10Peace River Elementary SchoolGrades: PK-5Distance: 0.8 mi
- 7/10Port Charlotte Middle SchoolGrades: 6-8Distance: 2.7 mi
- 5/10Charlotte High SchoolGrades: 9-12Distance: 3.9 mi
Get a cash offer in 3 minutes
Find out how much your home could sell for in as little as 3 minutes with a no-obligation cash offer.
Estimated market value
$349,800
Get a cash offer in 3 minutes
Find out how much your home could sell for in as little as 3 minutes with a no-obligation cash offer.
Estimated market value
$349,800
- Florida
- Charlotte County
- Port Charlotte
- 33952
- 361 WHERLEY AVENUE SE
Nearby cities
Nearby zip codes
Other Port Charlotte Topics
