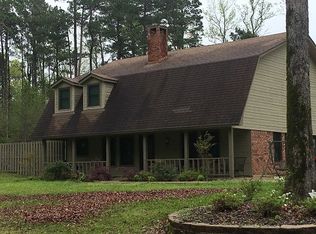
This beautiful custom-built home on over 4 acres is a must see. With the heart of downtown Magnolia and SAU college being around a 10-minute drive you can't go wrong with this location. The minute you pull into the drive the landscaping with fountain and beautiful exterior draw you in. With real wood designer cabinets, granite countertops, and professional grade appliances the kitchen is ready for the best of home chefs. If you love to entertain or have a large family this home has the space. The living room is spacious and inviting with a gas log fireplace and windows overlooking the back pool area and deck. Off of the living room connects to the dining room and spacious kitchen that has bar seating at the island and space for a breakfast table . Don't miss the beautiful office with the same wood designer cabinets and vaulted ceiling that adds even more character and charm. The family rooms opens to the back deck, has a tre ceiling and the same wood designer cabinets. 3 bedrooms are downstairs with 3.5 bath. The upstairs bonus bedroom is upstairs with its own full bath. All bedrooms in the home have walk in closets. The master suite is a dream with a view of the pool, jacuzzi and deck area. A jacuzzi tub, double vanities, spacious walk-in shower with bench seat and double shower heads are a master's dream bath. Having a master closet the size of most people's bedrooms should give you plenty of space. With Arkansas weather you can enjoy the outdoor space year around. The heated swimming pool and jacuzzi are beautiful. In the backyard the covered patio has outdoor plumbing and gas ready to add your outdoor kitchen space.Extras include: 3 Central HVAV units; Downstairs areas are controlled via two Nest Learning Thermostats2 tankless hot water heaters3 car garage with large Sprinkler system with WiFi connectivity to the sprinkler system application and a rain sensorA gallery railing system. The system allows people to hang photos/art anywhere in the house without having to drill holes on any of the walls and adjust these photos/art height/etc.Security system, including outdoor cameras covering the perimeter of the house.The house includes the following additional storage rooms/areas: Climate controlled storage space attached to garage with large gun safeStorage Room off of 3rd garage to store all pool equipment, supplies/etc. In addition, there is a garden storage room PRE-APPROVAL REQUIRED BEFORE SHOWINGS AGENTS PLEASE SEE AGENT DETAILS
This property is not currently displayed as for sale or rent on Zillow. This may be different from what's on other websites or public sources.