This distinguished brick-front colonial is situated in a highly sought-after eastern Avon Lake neighborhood. Set on a beautifully wooded lot, the home features a convenient first-floor primary bedroom with an ensuite bathroom and a walk in closet. As you enter through the inviting two-story foyer, you'll be struck by the high ceilings and elegant transom windows that enhance the living and family rooms. The kitchen is designed for both functionality and style, with expansive granite countertops, a central island, and a cozy breakfast nook that overlooks the tranquil backyard. The patio, surrounded by lush arborvitae and pine trees, offers a peaceful outdoor retreat. On the second floor, there are three generously sized bedrooms with plenty of closet space, a full bathroom, and a large walk-in attic storage area. There is a first-floor laundry for added ease. The unfinished basement provides a blank canvas, ready to be transformed into a rec room, fitness area, or media space. The front yard is equipped with a four-zone sprinkler system and the gutters have screening. With its close proximity to schools, Lake Erie, Crocker Park, and Avon Commons, this home combines function with unparalleled convenience. Be sure to check out the *3D* tour!
Closed
$552,500
361 Williamsburg Dr, Avon Lake, OH 44012
4beds
2,906sqft
Single Family Residence
Built in 1991
0.38 Acres Lot
$629,500 Zestimate®
$190/sqft
$3,240 Estimated rent
Home value
$629,500
$592,000 - $674,000
$3,240/mo
Zestimate® history
Owner options
List your home for rent
$3,240/mo
Rent Zestimate®
Find your next renter with Zillow Rental Manager. Plus, with online applications, you can quickly screen prospective tenants – for free.
$3,240/mo
Rent Zestimate®
Refinance and save
$3,800/mo
Est. payment
Refinancing to a lower rate could help reduce your monthly payments and save thousands over the life of the loan.
$3,800/mo
Est. payment
Explore your selling options
Work with a Zillow partner agent
Leverage their expertise and Zillow's premium Showcase listings to get your home seen by more buyers.
Get startedList with your own agent
Get your home in front of millions of buyers by listing it on Zillow.
Learn how to do itSell it yourself
Take full control of how buyers see your home on Zillow by listing For Sale by Owner (FSBO).
List your homeWhat's special
Zillow last checked:
Listing updated:
Listed by:
Lisa K Scheer LisaScheer@HowardHanna.com440-670-6024,
Howard Hanna,
Gregg M Wasilko 440-521-1757,
Howard Hanna
Bought with:
Connor Kobilarcsik, 2020009093
Russell Real Estate Services
Source: MLS Now,MLS#: 5063249Originating MLS: Akron Cleveland Association of REALTORS
Facts & features
Interior
Bedrooms & bathrooms
- Bedrooms: 4
- Bathrooms: 3
- Full bathrooms: 2
- 1/2 bathrooms: 1
- Main level bathrooms: 2
- Main level bedrooms: 1
Primary bedroom
- Description: Flooring: Carpet
- Features: Tray Ceiling(s), Primary Downstairs, Walk-In Closet(s)
- Level: First
- Dimensions: 14 x 15
Bedroom
- Description: Flooring: Carpet
- Level: Second
- Dimensions: 11 x 13
Bedroom
- Description: Flooring: Carpet
- Level: Second
- Dimensions: 12 x 13
Bedroom
- Description: Flooring: Carpet
- Level: Second
- Dimensions: 11.5 x 12
Primary bathroom
- Description: Flooring: Ceramic Tile
- Features: Primary Downstairs, Soaking Tub
- Level: First
- Dimensions: 13 x 7
Bathroom
- Description: Flooring: Wood
- Level: First
- Dimensions: 5 x 5
Bathroom
- Description: Flooring: Ceramic Tile
- Level: Second
- Dimensions: 10 x 7.5
Dining room
- Description: Flooring: Carpet
- Level: First
- Dimensions: 13.5 x 12
Eat in kitchen
- Description: Flooring: Ceramic Tile
- Features: Granite Counters
- Level: First
- Dimensions: 22 x 13
Entry foyer
- Description: Flooring: Wood
- Features: High Ceilings
- Level: First
- Dimensions: 7 x 13.5
Family room
- Description: Flooring: Carpet
- Features: Fireplace, High Ceilings
- Level: First
- Dimensions: 21 x 17
Laundry
- Description: Flooring: Ceramic Tile
- Level: First
- Dimensions: 8 x 6.5
Living room
- Description: Flooring: Carpet
- Level: First
- Dimensions: 15 x 11
Other
- Description: Unfinished storage
- Level: Second
- Dimensions: 10 x 10.5
Heating
- Forced Air, Gas
Cooling
- Central Air
Appliances
- Included: Dryer, Dishwasher, Microwave, Range, Refrigerator, Washer
- Laundry: Main Level, Laundry Room
Features
- Tray Ceiling(s), Entrance Foyer, Eat-in Kitchen, Granite Counters, High Ceilings, Kitchen Island, Primary Downstairs, Walk-In Closet(s)
- Basement: Unfinished
- Number of fireplaces: 1
- Fireplace features: Family Room, Gas
Interior area
- Total structure area: 2,906
- Total interior livable area: 2,906 sqft
- Finished area above ground: 2,906
Property
Parking
- Parking features: Attached, Garage, Garage Door Opener, Garage Faces Side
- Attached garage spaces: 2
Features
- Levels: Three Or More
- Patio & porch: Patio
- Exterior features: Sprinkler/Irrigation
Lot
- Size: 0.38 Acres
- Features: Flat, Level, Many Trees
Details
- Parcel number: 0400019144248
Construction
Type & style
- Home type: SingleFamily
- Architectural style: Colonial
- Property subtype: Single Family Residence
Materials
- Brick, Vinyl Siding
- Roof: Asphalt,Fiberglass
Condition
- Year built: 1991
Utilities & green energy
- Sewer: Public Sewer
- Water: Public
Community & HOA
Community
- Subdivision: Windemere Sub
HOA
- Has HOA: Yes
- Services included: Common Area Maintenance
- HOA fee: $175 annually
- HOA name: Windemere Hoa
Location
- Region: Avon Lake
Financial & listing details
- Price per square foot: $190/sqft
- Tax assessed value: $539,010
- Annual tax amount: $7,357
- Date on market: 8/22/2024
- Cumulative days on market: 18 days
- Listing agreement: Exclusive Right To Sell
Price history
| Date | Event | Price |
|---|---|---|
| 10/10/2024 | Sold | $552,500+1%$190/sqft |
Source: Public Record Report a problem | ||
| 9/9/2024 | Pending sale | $547,000$188/sqft |
Source: MLS Now #5063249 Report a problem | ||
| 9/6/2024 | Price change | $547,000-4.9%$188/sqft |
Source: MLS Now #5063249 Report a problem | ||
| 8/22/2024 | Listed for sale | $575,000+92.3%$198/sqft |
Source: MLS Now #5063249 Report a problem | ||
| 9/16/1998 | Sold | $299,000$103/sqft |
Source: Public Record Report a problem | ||
Public tax history
| Year | Property taxes | Tax assessment |
|---|---|---|
| 2025 | $9,549 +12.8% | $188,650 |
| 2024 | $8,463 +15% | $188,650 +27.9% |
| 2023 | $7,357 +0.7% | $147,480 |
| 2022 | $7,302 +0.2% | $147,480 |
| 2021 | $7,286 +6.7% | $147,480 +14.1% |
| 2020 | $6,831 +0.5% | $129,260 |
| 2019 | $6,795 -0.3% | $129,260 |
| 2018 | $6,818 -6.4% | $129,260 +1.6% |
| 2017 | $7,282 +0.5% | $127,250 |
| 2016 | $7,246 -0.5% | $127,250 |
| 2015 | $7,280 +6.3% | $127,250 +10.7% |
| 2014 | $6,846 -0.8% | $114,970 |
| 2013 | $6,899 +14.1% | $114,970 |
| 2012 | $6,046 | $114,970 |
| 2011 | -- | -- |
| 2010 | -- | -- |
| 2009 | -- | -- |
| 2008 | $5,919 +0.4% | -- |
| 2007 | $5,894 -0.6% | -- |
| 2006 | $5,931 +8.6% | -- |
| 2005 | $5,459 +2.7% | -- |
| 2004 | $5,316 +0.9% | -- |
| 2003 | $5,268 +1.9% | -- |
| 2002 | $5,168 -1.5% | -- |
| 2001 | $5,248 +17.6% | -- |
| 2000 | $4,464 | -- |
Find assessor info on the county website
Neighborhood: 44012
Nearby homes
- $569,0004 bd3 ba4.5k sqft359 Williamsburg Dr, Avon Lake, OH 44012Sold
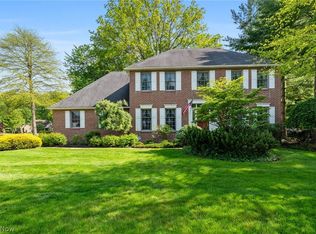
- $727,5004 bd2 ba3.1k sqft363 Williamsburg Dr, Avon Lake, OH 44012Off Market
- $655,5004 bd3 ba3k sqft360 Bethany Ct, Avon Lake, OH 44012Off Market
- $679,0004 bd3 ba3k sqft365 Williamsburg Dr, Avon Lake, OH 44012Off Market
- $839,1005 bd3 ba3.8k sqft362 Bethany Ct, Avon Lake, OH 44012Off Market
- $640,4004 bd2 ba2.8k sqft360 Williamsburg Dr, Avon Lake, OH 44012Off Market
- $661,9004 bd2 ba3.1k sqft362 Williamsburg Dr, Avon Lake, OH 44012Off Market
- $695,5004 bd3 ba2.8k sqft364 Williamsburg Dr, Avon Lake, OH 44012Off Market
Nearby schools
GreatSchools rating
- 8/10Erieview Elementary SchoolGrades: K-4Distance: 1.3 mi
- 7/10Learwood Middle SchoolGrades: 7-8Distance: 0.2 mi
- 9/10Avon Lake High SchoolGrades: 9-12Distance: 1.3 mi
Schools provided by the listing agent
- District: Avon Lake CSD - 4702
Source: MLS Now. This data may not be complete. We recommend contacting the local school district to confirm school assignments for this home.
Get a cash offer in 3 minutes
Find out how much your home could sell for in as little as 3 minutes with a no-obligation cash offer.
Estimated market value
$629,500
Get a cash offer in 3 minutes
Find out how much your home could sell for in as little as 3 minutes with a no-obligation cash offer.
Estimated market value
$629,500
- Ohio
- Lorain County
- Avon Lake
- 44012
- 361 Williamsburg Dr
