Skip main navigation
Sold for $380,000
  • $380,000

    361 Woodbridge Drive #A, Ridge, NY 11961

    2beds
    1,746sqft
    Condominium, Residential
    Built in 1975
    -- sqft lot
    $420,700 Zestimate®
    $218/sqft
    $3,717 Estimated rent

    Home value

    $420,700

    $395,000 - $450,000

    $3,717/mo

    Zestimate® history
    Loading
    Loading...

    Owner options

    List your home for rent

    $3,717/mo

    Rent Zestimate®

    Find your next renter with Zillow Rental Manager. Plus, with online applications, you can quickly screen prospective tenants – for free.

    Learn more

    $3,717/mo

    Rent Zestimate®

    Refinance and save

    $2,620/mo

    Est. payment

    Refinancing to a lower rate could help reduce your monthly payments and save thousands over the life of the loan.

    See today's rates

    $2,620/mo

    Est. payment

    Explore your selling options

    Work with a Zillow partner agent

    Leverage their expertise and Zillow's premium Showcase listings to get your home seen by more buyers.

    Get started

    List with your own agent

    Get your home in front of millions of buyers by listing it on Zillow.

    Learn how to do it

    Sell it yourself

    Take full control of how buyers see your home on Zillow by listing For Sale by Owner (FSBO).

    List your home

    What's special

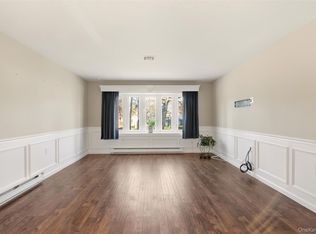
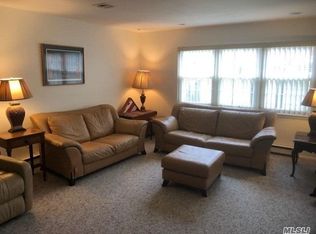
    This Regency Exclusive Model boasts 1,764 square feet and has an eat-in kitchen, dining room, living room, master bedroom w/full bath, guest room, main bathroom, a finished heated porch/den, and an attached garage/w interior access. The formal dining room is just off the nice-sized eat-in kitchen creating another great entertaining space. The wall between the kitchen and dining room has been removed to increase living space. The rear porch was renovated and converted into a heated 4 season sunroom with rear access. There is plenty of closet space and wall-to-wall carpeting and wood floors. Additional features include A/C, a new hot water heater, and an updated power garage door with remote control. The garage has a pull-down staircase accessing a large attic storage area. The driveway can fit an additional full-sized car. In unit washer and dryer. Prime corner location. Association Amenities: Clubhouse, community pool, an auditorium for lots of fun, barbeque deck, golf course, gym, library, billiard room, ceramics room, shop room, and gated community with patrolled 24-hour security. Active community with many clubs. HOA includes free high-speed WIFI with Optimum service, snow removal, lawn care, trash collection, Additional information: Interior Features:Guest Quarters,Min Age:55

    Zillow last checked:

    Listing updated:

    Listed by:

    Devang Patel 631-220-2860,

    Douglas Elliman Real Estate 631-751-6000,

    Pinky Parikh 631-721-6863,

    Douglas Elliman Real Estate

    Bought with:

    Marie Desposito CBR, 40DE0998598

    Century 21 Excelsior Realty

    Source: OneKey® MLS as distributed by MLS GRID,MLS#: L3567893MLS Logo

    Facts & features

    Interior

    Bedrooms & bathrooms
    • Bedrooms: 2
    • Bathrooms: 2
    • Full bathrooms: 2
    Primary bedroom
    • Description: Primary Bedroom with En suite Primary Bath with walkin shower
    • Level: First
    Bedroom 1
    • Description: 2nd bedroom
    • Level: First
    Bathroom 1
    • Description: 2nd full bathroom with tub
    • Level: First
    Other
    • Description: Enclosed porch with sliders to living room
    • Level: First
    Other
    • Description: laundary closet
    • Level: First
    Kitchen
    • Description: Open Area ( wall removed ) for more cabinet space and Eat in Kitchen
    • Level: First
    Living room
    • Description: Beautiful Livingroom15'.9" X 21'.8"
    • Level: First
    Heating
    • Electric
    Cooling
    • Central Air
    Appliances
    • Included: Electric Water Heater
    Features
    • Eat-in Kitchen, Entrance Foyer, Master Downstairs, Formal Dining, First Floor Bedroom, Primary Bathroom
    • Attic: Pull Stairs
    • Common walls with other units/homes: End Unit
    Interior area
    • Total structure area: 1,746
    • Total interior livable area: 1,746 sqft

    Property

    Parking
    • Parking features: Attached
    Features
    • Levels: One
    • Patio & porch: Patio, Porch
    • Has private pool: Yes
    • Pool features: In Ground
    Lot
    • Size: 1,759 sqft
    Details
    • Parcel number: 0200215000100051000

    Construction

    Type & style
    • Home type: Condo
    • Architectural style: Other
    • Property subtype: Condominium, Residential
    • Attached to another structure: Yes
    Materials
    • Brick, Vinyl Siding
    • Foundation: Slab
    Condition
    • Year built: 1975
    Details
    • Builder model: regency

    Utilities & green energy

    • Water: Public
    • Utilities for property: Trash Collection Public

    Community & neighborhood

    Community
    • Community features: Clubhouse, Golf, Pool
    Senior living
    • Senior community: Yes
    Location
    • Region: Ridge
    • Subdivision: Leisure Village

    HOA & financial

    HOA
    • Has HOA: No
    • Amenities included: Trash, Gated
    • Services included: Maintenance Structure, Snow Removal, Maintenance Grounds, Trash
    • Association phone: 631-744-0473

    Other

    Other facts
    • Listing agreement: Exclusive Right To Lease

    Price history

    DateEventPrice
    10/7/2024Sold$380,000-5%$218/sqft
    Source: OneKey® MLS as distributed by MLS GRID #L3567893 Report a problem
    8/22/2024Pending sale$399,999$229/sqft
    Source: OneKey® MLS as distributed by MLS GRID #3567893 Report a problem
    8/19/2024Listing removed$399,999$229/sqft
    Source: Douglas Elliman #3567893 Report a problem
    7/24/2024Listed for sale$399,999+111.6%$229/sqft
    Source: OneKey® MLS as distributed by MLS GRID #3567893 Report a problem
    12/27/2013Sold$189,000-24.4%$108/sqft
    Source: OneKey® MLS as distributed by MLS GRID #L2615340 Report a problem
    3/19/2004Sold$250,000$143/sqft
    Source: Public Record Report a problem

    Public tax history

    YearProperty taxesTax assessment
    2025-- $1,115
    2024-- $1,115
    2023-- $1,115 -6.6%
    2022-- $1,194
    2021-- $1,194
    2020-- $1,194
    2019-- $1,194
    2018-- $1,194
    2017$4,491 $1,194
    2016-- $1,194
    2015-- $1,194
    2014-- $1,194
    2013-- $1,194

    Find assessor info on the county website

    Neighborhood: 11961

    Nearby schools

    GreatSchools rating
    Schools provided by the listing agent
    • Middle: Longwood Junior High School
    • High: Longwood High School

    Source: OneKey® MLS as distributed by MLS GRID. This data may not be complete. We recommend contacting the local school district to confirm school assignments for this home.

    Get a cash offer in 3 minutes
    Find out how much your home could sell for in as little as 3 minutes with a no-obligation cash offer.
    Estimated market value
    $420,700
    Get a cash offer in 3 minutes
    Find out how much your home could sell for in as little as 3 minutes with a no-obligation cash offer.
    Estimated market value
    $420,700