Welcome to 361 Woodland Drive. This beautiful Colonial enters into a spacious foyer with formal dining room and living room. Passing through the living room French doors, the family room with its cozy gas fireplace, opens into the fully applianced kitchen with granite counters. A great place to host friends and family. The first floor also features and additional space currently being used as a home office, and with a full closet and beautiful views to the back yard, this could very easily be a 4th first floor bedroom. With 3 bedrooms and 2 full baths on the second floor, the Primary features an ensuite and walk in closet. The basement provides plenty of storage and a wonderfully finished area for work or play. Embrace outdoor living with an inviting Kohler awning covered patio, fire pit and magnificent landscaping. Entertaining goes a step further. A hot tub with gazebo overhead for a private, relaxing space to spend time, all within a private fully fenced yard. This home is conveniently located minutes to shopping and dining, highly rated Town of Tonawanda schools and is walking distance to Curtis Park. Showings begin Friday 9/29 at 5pm.
Closed
$400,000
361 Woodland Dr, Buffalo, NY 14223
4beds
1,962sqft
Single Family Residence
Built in 1996
7,736 Square Feet Lot
$460,300 Zestimate®
$204/sqft
$2,829 Estimated rent
Home value
$460,300
$437,000 - $483,000
$2,829/mo
Zestimate® history
Owner options
List your home for rent
$2,829/mo
Rent Zestimate®
Find your next renter with Zillow Rental Manager. Plus, with online applications, you can quickly screen prospective tenants – for free.
$2,829/mo
Rent Zestimate®
Refinance and save
$2,752/mo
Est. payment
Refinancing to a lower rate could help reduce your monthly payments and save thousands over the life of the loan.
$2,752/mo
Est. payment
Explore your selling options
Work with a Zillow partner agent
Leverage their expertise and Zillow's premium Showcase listings to get your home seen by more buyers.
Get startedList with your own agent
Get your home in front of millions of buyers by listing it on Zillow.
Learn how to do itSell it yourself
Take full control of how buyers see your home on Zillow by listing For Sale by Owner (FSBO).
List your homeWhat's special
Hot tubFormal dining roomPlenty of storageBeautiful viewsGranite countersLocated minutes to shoppingCozy gas fireplace
Zillow last checked:
Listing updated:
Listed by:
Caroline R Mehta Chung 716-479-4565,
HUNT Real Estate Corporation
Bought with:
Amit Rai, 10401365593
Keller Williams Realty WNY
Source: NYSAMLSs,MLS#: B1500773 Originating MLS: Buffalo
Originating MLS: BuffaloFacts & features
Interior
Bedrooms & bathrooms
- Bedrooms: 4
- Bathrooms: 3
- Full bathrooms: 2
- 1/2 bathrooms: 1
- Main level bathrooms: 1
- Main level bedrooms: 1
Bedroom 1
- Level: Second
- Dimensions: 13.00 x 18.00
Bedroom 2
- Level: Second
- Dimensions: 13.00 x 11.00
Bedroom 3
- Level: Second
- Dimensions: 13.00 x 12.00
Dining room
- Level: First
- Dimensions: 12.00 x 12.00
Family room
- Level: First
- Dimensions: 18.00 x 13.00
Kitchen
- Level: First
- Dimensions: 22.00 x 16.00
Living room
- Level: First
- Dimensions: 13.00 x 12.00
Other
- Level: First
- Dimensions: 11.00 x 9.00
Heating
- Gas, Forced Air
Cooling
- Central Air
Appliances
- Included: Convection Oven, Dryer, Dishwasher, Free-Standing Range, Disposal, Gas Water Heater, Microwave, Oven, Refrigerator, Tankless Water Heater, Humidifier
- Laundry: In Basement
Features
- Ceiling Fan(s), Den, Separate/Formal Dining Room, Entrance Foyer, Eat-in Kitchen, Separate/Formal Living Room, Granite Counters, Pantry, Sliding Glass Door(s), Window Treatments, Bedroom on Main Level, Bath in Primary Bedroom
- Flooring: Carpet, Luxury Vinyl, Varies, Vinyl
- Doors: Sliding Doors
- Windows: Drapes
- Basement: Full,Partially Finished,Sump Pump
- Number of fireplaces: 1
Interior area
- Total structure area: 1,962
- Total interior livable area: 1,962 sqft
Property
Parking
- Total spaces: 2.5
- Parking features: Attached, Electricity, Garage, Garage Door Opener
- Attached garage spaces: 2.5
Features
- Levels: Two
- Stories: 2
- Patio & porch: Patio
- Exterior features: Awning(s), Concrete Driveway, Fully Fenced, Hot Tub/Spa, Sprinkler/Irrigation, Patio
- Has spa: Yes
- Fencing: Full
Lot
- Size: 7,736 Square Feet
- Dimensions: 70 x 110
- Features: Residential Lot
Details
- Additional structures: Gazebo, Shed(s), Storage
- Parcel number: 1464890664400003006200
- Special conditions: Standard
Construction
Type & style
- Home type: SingleFamily
- Architectural style: Colonial
- Property subtype: Single Family Residence
Materials
- Vinyl Siding, Copper Plumbing
- Foundation: Poured
- Roof: Asphalt
Condition
- Resale
- Year built: 1996
Utilities & green energy
- Electric: Circuit Breakers
- Sewer: Connected
- Water: Connected, Public
- Utilities for property: High Speed Internet Available, Sewer Connected, Water Connected
Community & HOA
Location
- Region: Buffalo
Financial & listing details
- Price per square foot: $204/sqft
- Tax assessed value: $90,000
- Annual tax amount: $8,374
- Date on market: 9/27/2023
- Cumulative days on market: 6 days
- Listing terms: Cash,Conventional,FHA,VA Loan
Price history
| Date | Event | Price |
|---|---|---|
| 11/27/2023 | Sold | $400,000+0.3%$204/sqft |
Source:  NYSAMLSs #B1500773 Report a problem NYSAMLSs #B1500773 Report a problem | ||
| 10/4/2023 | Pending sale | $399,000$203/sqft |
Source: NYSAMLSs #B1500773 Report a problem | ||
| 9/27/2023 | Listed for sale | $399,000+369.4%$203/sqft |
Source: NYSAMLSs #B1500773 Report a problem | ||
| 2/2/2001 | Sold | $85,000$43/sqft |
Source: Public Record Report a problem | ||
Public tax history
| Year | Property taxes | Tax assessment |
|---|---|---|
| 2025 | -- | $90,000 |
| 2024 | -- | $90,000 |
| 2023 | -- | $90,000 |
| 2022 | -- | $90,000 |
| 2021 | -- | $90,000 |
| 2020 | -- | $90,000 |
| 2019 | -- | $90,000 |
| 2018 | -- | $90,000 |
| 2017 | $7,101 +115.2% | $90,000 |
| 2016 | $3,300 | $90,000 |
| 2015 | -- | $90,000 |
| 2014 | -- | $90,000 |
| 2013 | -- | $90,000 |
| 2012 | -- | $90,000 |
| 2011 | -- | $90,000 |
| 2010 | -- | $90,000 |
| 2009 | -- | $90,000 |
| 2008 | -- | $90,000 |
| 2007 | -- | $90,000 |
| 2006 | -- | $90,000 |
| 2005 | -- | $90,000 |
| 2004 | -- | $90,000 |
| 2003 | -- | $90,000 |
| 2002 | -- | $90,000 |
| 2001 | -- | $90,000 |
| 2000 | -- | $90,000 |
Find assessor info on the county website
Neighborhood: 14223
Nearby homes
- $311,1003 bd2 ba1.5k sqft365 Woodland Dr, Buffalo, NY 14223Off Market
- $337,7002 bd2 ba1.7k sqft355 Woodland Dr, Buffalo, NY 14223Off Market

- $169,9003 bd1 ba1.5k sqft371 Woodland Dr, Buffalo, NY 14223Sold

- $250,0003 bd1 ba1.2k sqft362 Abbington Ave, Buffalo, NY 14223Sold
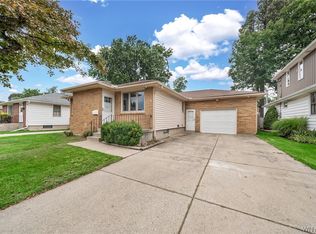
- $265,0003 bd1 ba1k sqft358 Abbington Ave, Buffalo, NY 14223Sold
- $346,4006 bd2 ba1.9k sqft368 Abbington Ave, Buffalo, NY 14223Off Market
- $314,6003 bd3 ba1.2k sqft354 Abbington Ave, Buffalo, NY 14223Off Market
- $269,3003 bd1 ba1k sqft343 Woodland Dr, Buffalo, NY 14223Off Market
Nearby schools
GreatSchools rating
- 7/10Ben Franklin Elementary SchoolGrades: K-4Distance: 0.6 mi
- 7/10Ben Franklin Middle SchoolGrades: 5-7Distance: 0.6 mi
- 4/10Kenmore East Senior High SchoolGrades: 8-12Distance: 0.8 mi
Schools provided by the listing agent
- District: Kenmore-Tonawanda Union Free District
Source: NYSAMLSs. This data may not be complete. We recommend contacting the local school district to confirm school assignments for this home.
Sell for more on Zillow
Get a Zillow Showcase℠ listing at no additional cost and you could sell for .
$460,300
2% more
+$9,206
With Zillow Showcase(estimated)
$469,506
- New York
- Erie County
- Buffalo
- 14223
- 361 Woodland Dr
