[Stately + Inviting Greenview Farms Stunner] An Enclave, known for its low turnover, pride of ownership and festive holiday spirit! Manicured grounds and quiet atmosphere welcome you into a home that offers a collection of standout features that are both rare and highly desirable! The main-floor primary suite provides convenience and comfort, complemented by a spa-like bath with double vanities, a large soaking tub, and warm late afternoon light, creating a luxurious retreat feel. Each generously sized bedroom features its own en-suite bath and walk-in closet, complete with a cozy upstairs loft perfect for intimate gatherings and game night. A stunning custom stone fireplace anchors the main living space, enhanced by vaulted ceilings and high-quality, extensive millwork creates a space you'll be proud to gather in. Updates Galore! Showcasing central A/C, newly refinished hardwood floors, refreshed kitchen and baths, new interior paint throughout, new carpet, and a new hot water heater make this home truly turn-key and timeless. Hosting is seamless with an expansive patio that opens to a level backyard for outdoor fun, another rare and exceptional feature! Tucked against a peaceful nature setting with a fenced garden, berries, grapes, and apple trees! Let this friendly community, the Sun-drenched spaces, the sounds of songbirds, privacy, and walkable streets set the tone for a truly purposeful lifestyle and love for where you live!
Sold
Listed by: John L. Scott Snohomish • Emily Martin
Bought with: John L. Scott Snohomish
$1,400,000
3610 115th Avenue SE, Snohomish, WA 98290
4beds
3,173sqft
Single Family Residence
Built in 2004
0.47 Acres Lot
$1,387,600 Zestimate®
$441/sqft
$4,873 Estimated rent
Home value
$1,387,600
$1.30M - $1.48M
$4,873/mo
Zestimate® history
Owner options
List your home for rent
$4,873/mo
Rent Zestimate®
Find your next renter with Zillow Rental Manager. Plus, with online applications, you can quickly screen prospective tenants – for free.
$4,873/mo
Rent Zestimate®
Refinance and save
$8,783/mo
Est. payment
Refinancing to a lower rate could help reduce your monthly payments and save thousands over the life of the loan.
$8,783/mo
Est. payment
Explore your selling options
Work with a Zillow partner agent
Leverage their expertise and Zillow's premium Showcase listings to get your home seen by more buyers.
Get startedList with your own agent
Get your home in front of millions of buyers by listing it on Zillow.
Learn how to do itSell it yourself
Take full control of how buyers see your home on Zillow by listing For Sale by Owner (FSBO).
List your homeWhat's special
Level backyardRefreshed kitchen and bathsNewly refinished hardwood floorsMain-floor primary suiteWarm late afternoon lightSun-drenched spacesLarge soaking tub
Zillow last checked:
Listing updated:
Listed by:
Emily Martin,
John L. Scott Snohomish
Bought with:
Matthew Voss, 25245
John L. Scott Snohomish
Source: NWMLS as distributed by MLS GRID,MLS#: 2505839
Facts & features
Interior
Bedrooms & bathrooms
- Bedrooms: 4
- Bathrooms: 4
- Full bathrooms: 3
- 1/2 bathrooms: 1
- Main level bathrooms: 2
- Main level bedrooms: 1
Primary bedroom
- Level: Main
Bedroom
- Level: Second
Bedroom
- Level: Second
Bedroom
- Level: Second
Bathroom full
- Level: Main
Bathroom full
- Level: Second
Bathroom full
- Level: Second
Other
- Level: Main
Den office
- Level: Main
Dining room
- Level: Main
Entry hall
- Level: Main
Family room
- Level: Main
Kitchen with eating space
- Level: Main
Living room
- Level: Main
Utility room
- Level: Main
Heating
- Fireplace, Fireplace Insert, Forced Air, Recirculation Pump, Electric, Natural Gas
Cooling
- Forced Air
Appliances
- Included: Dishwasher, Disposal, Double Oven, Microwave, Refrigerator, Dishwasher(s), Garbage Disposal, Microwave(s), Refrigerator(s), Water Heater: Gas, Water Heater Location: Garage
Features
- Bath Off Primary, Dining Room, High Tech Cabling, Loft
- Flooring: Ceramic Tile, Hardwood, Carpet
- Doors: French Doors
- Windows: Dbl Pane/Storm Window
- Basement: None
- Number of fireplaces: 2
- Fireplace features: Gas, Main Level: 2, Fireplace
Interior area
- Total structure area: 3,173
- Total interior livable area: 3,173 sqft
Property
Parking
- Total spaces: 3
- Parking features: Driveway, Attached Garage
- Has attached garage: Yes
- Covered spaces: 3
Features
- Levels: Two
- Stories: 2
- Entry location: Main
- Patio & porch: Bath Off Primary, Dbl Pane/Storm Window, Dining Room, Fireplace, French Doors, High Tech Cabling, Loft, Security System, Sprinkler System, Vaulted Ceiling(s), Walk-In Closet(s), Water Heater
- Has view: Yes
- View description: Mountain(s), Territorial
Lot
- Size: 0.47 Acres
- Features: Paved, Cable TV, Fenced-Partially, Gas Available, High Speed Internet, Patio, Sprinkler System
- Topography: Level,Partial Slope
- Residential vegetation: Fruit Trees, Garden Space
Details
- Parcel number: 00933300000300
- Zoning description: Jurisdiction: County
- Special conditions: Standard
Construction
Type & style
- Home type: SingleFamily
- Architectural style: Contemporary,2 Story
- Property subtype: Single Family Residence
Materials
- Brick, Wood Siding
- Foundation: Poured Concrete
- Roof: Composition
Condition
- Very Good
- Year built: 2004
Utilities & green energy
- Electric: Company: PUD
- Sewer: Septic Tank, Company: OSS
- Water: Public, Company: PUD
- Utilities for property: Comcast, Comcast
Community & HOA
Community
- Features: CCRs, Park, Playground, Trail(s)
- Security: Security System
- Subdivision: Bunk Foss
HOA
- Services included: Common Area Maintenance
- HOA fee: $200 annually
Location
- Region: Snohomish
Financial & listing details
- Price per square foot: $441/sqft
- Tax assessed value: $1,198,900
- Annual tax amount: $12,215
- Date on market: 6/10/2026
- Cumulative days on market: 4 days
- Listing terms: Conventional,FHA,VA Loan
- Inclusions: Dishwasher(s), Double Oven, Garbage Disposal, Microwave(s), Refrigerator(s)
Price history
| Date | Event | Price |
|---|---|---|
| 5/14/2026 | Sold | $1,400,000+3.7%$441/sqft |
Source:  NWMLS as distributed by MLS GRID #2505839 Report a problem NWMLS as distributed by MLS GRID #2505839 Report a problem | ||
| 4/14/2026 | Pending sale | $1,350,000$425/sqft |
Source: NWMLS as distributed by MLS GRID #2505839 Report a problem | ||
| 4/10/2026 | Listed for sale | $1,350,000+178.4%$425/sqft |
Source: NWMLS as distributed by MLS GRID #2505839 Report a problem | ||
| 11/30/2009 | Sold | $485,000-39.4%$153/sqft |
Source: NWMLS as distributed by MLS GRID #29101294 Report a problem | ||
| 5/25/2008 | Listing removed | $799,999$252/sqft |
Source: Point2 #28050543 Report a problem | ||
| 3/27/2008 | Listed for sale | $799,999+20.7%$252/sqft |
Source: Point2 #28050543 Report a problem | ||
| 6/30/2005 | Sold | $663,000+13.2%$209/sqft |
Source: NWMLS as distributed by MLS GRID #25043570 Report a problem | ||
| 12/21/2004 | Sold | $585,881+318.5%$185/sqft |
Source: Public Record Report a problem | ||
| 7/18/2003 | Sold | $140,000$44/sqft |
Source: Public Record Report a problem | ||
Public tax history
| Year | Property taxes | Tax assessment |
|---|---|---|
| 2024 | $12,215 +11.3% | $1,198,900 +10.5% |
| 2023 | $10,974 +6% | $1,084,800 -4.7% |
| 2022 | $10,357 +9.1% | $1,137,800 +34.9% |
| 2021 | $9,490 -14% | $843,600 -9.1% |
| 2020 | $11,031 +8.1% | $928,200 +9.9% |
| 2019 | $10,209 | $844,300 +12.5% |
| 2018 | -- | $750,300 +20.7% |
| 2017 | $9,494 +10.1% | $621,400 +6% |
| 2016 | $8,624 | $586,300 +2.9% |
| 2015 | $8,624 +22.3% | $570,000 +27.7% |
| 2013 | $7,051 | $446,500 |
| 2012 | -- | -- |
| 2011 | -- | -- |
| 2010 | -- | -- |
| 2009 | -- | -- |
| 2008 | -- | -- |
| 2007 | -- | -- |
Find assessor info on the county website
Neighborhood: 98290
Nearby homes
- $1,220,0004 bd3 ba3k sqft3527 115th Ave SE, Snohomish, WA 98290Sold

- $1,525,0004 bd4 ba4.2k sqft11712 37th St SE, Snohomish, WA 98290Sold
- $1,200,0004 bd4 ba3.6k sqft11318 37th St SE, Snohomish, WA 98290Sold
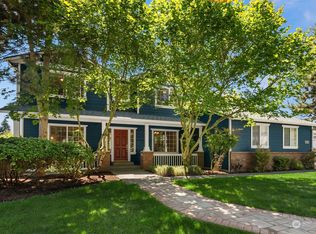
- $1,051,0000.568 Acres3424 115th Ave SE #6, Snohomish, WA 98290Off Market
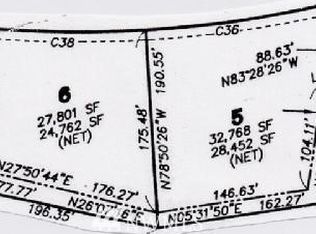
- $--0.429 Acres3910 115th Ave SE #3, Snohomish, WA 98290Off Market
- $--0.653 Acres3502 115th Ave SE #5, Snohomish, WA 98290Off Market
- $--0.591 Acres3524 115th Ave SE #4, Snohomish, WA 98290Off Market
- $--0.48 Acres3505 115th Ave SE #32, Snohomish, WA 98290Off Market
Nearby schools
GreatSchools rating
- 7/10Cascade View Elementary SchoolGrades: K-6Distance: 1.6 mi
- 4/10Centennial Middle SchoolGrades: 7-8Distance: 0.5 mi
- 8/10Snohomish High SchoolGrades: 9-12Distance: 3.3 mi
Schools provided by the listing agent
- High: Snohomish High
Source: NWMLS as distributed by MLS GRID. This data may not be complete. We recommend contacting the local school district to confirm school assignments for this home.
Get a cash offer in 3 minutes
Find out how much your home could sell for in as little as 3 minutes with a no-obligation cash offer.
Estimated market value
$1,387,600
Get a cash offer in 3 minutes
Find out how much your home could sell for in as little as 3 minutes with a no-obligation cash offer.
Estimated market value
$1,387,600
- Washington
- Snohomish County
- Snohomish
- 98290
- 3610 115th Avenue SE
Nearby cities
Nearby neighborhoods
Nearby zip codes
Other Snohomish Topics
