Skip main navigation
Closed
  • $277,000

    3610 175th Pl, Hammond, IN 46323

    4beds
    1,872sqft
    Single Family Residence
    Built in 1971
    6,969.6 Square Feet Lot
    $281,300 Zestimate®
    $148/sqft
    $2,163 Estimated rent

    Home value

    $281,300

    $259,000 - $307,000

    $2,163/mo

    Zestimate® history
    Loading
    Loading...

    Owner options

    List your home for rent

    $2,163/mo

    Rent Zestimate®

    Find your next renter with Zillow Rental Manager. Plus, with online applications, you can quickly screen prospective tenants – for free.

    Learn more

    $2,163/mo

    Rent Zestimate®

    Refinance and save

    $1,732/mo

    Est. payment

    Refinancing to a lower rate could help reduce your monthly payments and save thousands over the life of the loan.

    See today's rates

    $1,732/mo

    Est. payment

    Explore your selling options

    Work with a Zillow partner agent

    Leverage their expertise and Zillow's premium Showcase listings to get your home seen by more buyers.

    Get started

    List with your own agent

    Get your home in front of millions of buyers by listing it on Zillow.

    Learn how to do it

    Sell it yourself

    Take full control of how buyers see your home on Zillow by listing For Sale by Owner (FSBO).

    List your home

    What's special

    Fenced-in yardModern black-and-white eleganceStylish kitchenSleek canned lightingLong drivewayCozy family roomQuartz counters
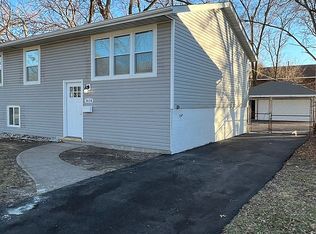
    Welcome to 3610 175th Place in Hammond.....the home that understood the assignment. This fully remodeled 4 bed, 2 bath bi-level is serving modern black-and-white elegance in every corner. From quartz counters to fresh LVP flooring, new stainless appliances, and sleek canned lighting, every inch feels brand-new. Upstairs you'll find a bright living room, dining room, a stylish kitchen that walks right out to your deck, plus 3 bedrooms and a spa-like tiled bath. Downstairs? A cozy family room, another full bedroom, and a surprisingly large storage room that actually gives you space to breathe. Outside features a 2.5-car garage, fenced-in yard, long driveway, and the perfect deck for summer grilling. And the location? Chef's kiss. Within walking distance to the local elementary school, and you'll be just minutes from quick expressway access, close to shopping, parks, and Purdue Northwest. Ideal for commuting, convenience, and everything everyday life needs. If you've been waiting for a home that's move-in ready and unapologetically modern... this is it.

    Zillow last checked:

    Listing updated:

    Listed by:

    Angelo Torres,

    Simplify Your Move! Realty Inc 219-200-5733,

    Leah Torres,

    Simplify Your Move! Realty Inc

    Bought with:

    Yolanda Casillas, RB20000277

    @properties/Christie's Intl RE

    Source: NIRA as distributed by MLS GRID,MLS#: 832649MLS Logo

    Facts & features

    Interior

    Bedrooms & bathrooms
    • Bedrooms: 4
    • Bathrooms: 2
    • Full bathrooms: 2
    Primary bedroom
    • Area: 121
    • Dimensions: 11.0 x 11.0
    Bedroom 2
    • Area: 90
    • Dimensions: 10.0 x 9.0
    Bedroom 3
    • Area: 70
    • Dimensions: 10.0 x 7.0
    Bedroom 4
    • Area: 120
    • Dimensions: 12.0 x 10.0
    Dining room
    • Area: 99
    • Dimensions: 9.0 x 11.0
    Family room
    • Area: 220
    • Dimensions: 11.0 x 20.0
    Kitchen
    • Area: 99
    • Dimensions: 9.0 x 11.0
    Laundry
    • Area: 432
    • Dimensions: 18.0 x 24.0
    Living room
    • Area: 143
    • Dimensions: 11.0 x 13.0
    Heating
    • Natural Gas
    Appliances
    • Included: Dishwasher, Refrigerator, Gas Water Heater
    • Laundry: Gas Dryer Hookup, Laundry Room, Lower Level
    Features
    • Open Floorplan, Stone Counters, Recessed Lighting
    • Has basement: No
    • Has fireplace: No
    Interior area
    • Total structure area: 1,872
    • Total interior livable area: 1,872 sqft
    • Finished area above ground: 936

    Property

    Parking
    • Total spaces: 2
    • Parking features: Detached, On Street, Garage Faces Front, Concrete, Garage Door Opener
    • Garage spaces: 2
    Features
    • Levels: Bi-Level
    • Exterior features: Lighting, Rain Gutters, Private Yard
    • Pool features: None
    • Fencing: Chain Link
    • Has view: Yes
    • View description: Neighborhood
    Lot
    • Size: 6,969 sqft
    • Features: Back Yard, Private, Few Trees
    Details
    • Parcel number: 450715252002000023
    • Special conditions: None

    Construction

    Type & style
    • Home type: SingleFamily
    • Property subtype: Single Family Residence
    Condition
    • New construction: No
    • Year built: 1971

    Utilities & green energy

    • Electric: 100 Amp Service
    • Sewer: Public Sewer
    • Water: Public
    • Utilities for property: Electricity Connected, Water Connected, Sewer Connected

    Community & neighborhood

    Location
    • Region: Hammond
    • Subdivision: Rose Claire Sub

    Other

    Other facts
    • Listing agreement: Exclusive Right To Sell
    • Listing terms: Cash,VA Loan,FHA,Conventional

    Price history

    DateEventPrice
    2/13/2026Sold$277,000+0.8%$148/sqft
    Source: NIRA as distributed by MLS GRID #832649 Report a problem
    1/28/2026Pending sale$274,900$147/sqft
    Source: NIRA as distributed by MLS GRID #832649 Report a problem
    1/11/2026Listed for sale$274,900$147/sqft
    Source: NIRA as distributed by MLS GRID #832649 Report a problem
    1/11/2026Listing removed$274,900$147/sqft
    Source: NIRA as distributed by MLS GRID #831073 Report a problem
    1/6/2026Price change$274,900-1.8%$147/sqft
    Source: NIRA as distributed by MLS GRID #831073 Report a problem
    11/21/2025Listed for sale$279,900+97.1%$150/sqft
    Source: NIRA as distributed by MLS GRID #831073 Report a problem
    9/4/2025Sold$142,000-11.2%$76/sqft
    Source: NIRA as distributed by MLS GRID #825216 Report a problem
    7/31/2025Pending sale$159,900+68.3%$85/sqft
    Source: NIRA as distributed by MLS GRID #825216 Report a problem
    7/25/2025Sold$95,000$51/sqft
    Source: Public Record Report a problem

    Public tax history

    YearProperty taxesTax assessment
    2025$1,737 -5.5%$173,700 +9.2%
    2024$1,839 +5.5%$159,100 +10.3%
    2023$1,743 +17.9%$144,300 +6%
    2022$1,478 +5.4%$136,100 +16.5%
    2021$1,403 +5.2%$116,800 +5.1%
    2020$1,333 -9.9%$111,100 +5.3%
    2019$1,480 -6%$105,500 +3.8%
    2018$1,575 +17.3%$101,600 +3%
    2017$1,342 $98,600 -4.5%
    2016$1,342 -7.5%$103,200 -1.3%
    2014$1,451 +5.2%$104,600 +0.7%
    2013$1,380 -7.5%$103,900 -2.5%
    2012$1,491 -3.5%$106,600 -5.2%
    2011$1,545 +4.7%$112,400 +10%
    2010$1,476 $102,200 -15.1%
    2009-- $120,400 +8.9%
    2007-- $110,600 +8.1%
    2006-- $102,300
    2005-- $102,300
    2004-- $102,300 +312.5%
    2003-- $24,800
    2002-- $24,800 +200.2%
    2001-- $8,260

    Find assessor info on the county website

    Neighborhood: Hessville

    Nearby schools

    GreatSchools rating
    Schools provided by the listing agent
    • Elementary: Joseph Hess Elementary School
    • Middle: Scott Middle School
    • High: Morton Senior High School

    Source: NIRA as distributed by MLS GRID. This data may not be complete. We recommend contacting the local school district to confirm school assignments for this home.

    Get a cash offer in 3 minutes
    Find out how much your home could sell for in as little as 3 minutes with a no-obligation cash offer.
    Estimated market value
    $281,300
    Get a cash offer in 3 minutes
    Find out how much your home could sell for in as little as 3 minutes with a no-obligation cash offer.
    Estimated market value
    $281,300