Welcome home to this beautifully maintained 3-bedroom, 3-bathroom property built for comfort, style, and functionality. A spacious non-conforming 4th bedroom in the finished basement provides more flexible space for whatever the new owner desires. The kitchen and dining area feature attractive wood flooring and warm cabinetry, granite countertops, and an island with seating, creating an inviting space for everyday living and entertaining. The primary suite includes a walk-in shower, while the basement bathroom features a durable Onyx shower. Thoughtful updates and remodels have happened throughout the home, including the kitchen and all bathrooms. Step outside and enjoy your own backyard oasis, complete with professional landscaping, an underground sprinkler system, and a beautifully designed circle drive that enhances the home's curb appeal. This home has been thoughtfully updated with major improvements, including a new air conditioner (2024), new water heater (2025), and impact-resistant Class 4 shingles installed in August 2020. Additional features include a Nest thermostat, radon mitigation system, and seamless steel siding backed by a lifetime transferable warranty, offering long-term peace of mind. With quality updates, exceptional outdoor living, and versatile living space, this move-in-ready home is one you won't want to miss!
For sale
$389,900
3610 20th Ave, Kearney, NE 68845
4beds
3baths
2,191sqft
Single Family Residence
Built in 1980
0.28 Acres Lot
$376,100 Zestimate®
$178/sqft
$-- HOA
What's special
Professional landscapingVersatile living spaceExceptional outdoor livingAttractive wood flooringGranite countertopsUnderground sprinkler systemIsland with seating
- 1 day |
- 472 |
- 18 |
Zillow last checked:
Listing updated:
Listed by:
Tyler Kenney,
NP Realty, Inc.
Source: REALTORS of Greater Mid-Nebraska MLS,MLS#: 20261064
Facts & features
Interior
Bedrooms & bathrooms
- Bedrooms: 4
- Bathrooms: 3
- Main level bathrooms: 2
Rooms
- Room types: Master Bathroom
Primary bedroom
- Level: 1
- Area: 146.39
- Dimensions: 11.33 x 12.92
Bedroom 2
- Level: 1
- Area: 151.19
- Dimensions: 14.75 x 10.25
Bedroom 3
- Level: 1
- Area: 132
- Dimensions: 11 x 12
Bedroom 4
- Level: 4
- Area: 140
- Dimensions: 14 x 10
Dining room
- Features: Kitchen/Dining, Wood
Family room
- Features: Carpet
- Level: 4
- Area: 463.78
- Dimensions: 30.08 x 15.42
Kitchen
- Features: Wood
- Level: 1
- Area: 245.92
- Dimensions: 18.92 x 13
Living room
- Features: Fireplace, Carpet
- Level: 1
- Area: 256.5
- Dimensions: 18 x 14.25
Basement
- Area: 992
Heating
- Natural Gas
Cooling
- Central Air
Appliances
- Included: Water Softener Owned, Electric Range, Dishwasher, Disposal, Refrigerator, Microwave, Vented Exhaust Fan, Range Hood, Gas Water Heater
- Laundry: In Basement, Electric, Laminate
Features
- Walk-In Closet(s), Mstr Bath
- Windows: Partial
- Basement: Full,Finished
- Number of fireplaces: 1
- Fireplace features: Living Room, One, Gas
Interior area
- Total structure area: 2,320
- Total interior livable area: 2,191 sqft
- Finished area above ground: 1,328
- Finished area below ground: 992
Video & virtual tour
Property
Parking
- Total spaces: 2
- Parking features: Attached, Garage Door Opener
- Attached garage spaces: 2
Features
- Patio & porch: Patio
- Exterior features: Rain Gutters
- Waterfront features: None
Lot
- Size: 0.28 Acres
- Dimensions: 100'x120'
- Features: Landscaping: Auto Under sprinkler, Established Yard, Good
Details
- Parcel number: 600157135
- Zoning: R1
Construction
Type & style
- Home type: SingleFamily
- Architectural style: Ranch
- Property subtype: Single Family Residence
Materials
- Frame, Steel Siding
- Roof: Comp/Shingle
Condition
- Year built: 1980
Utilities & green energy
- Sewer: Public Sewer
- Water: Public
- Utilities for property: Natural Gas Connected, Electricity Connected
Community & HOA
Community
- Security: Smoke Detector(s)
- Subdivision: NE
Location
- Region: Kearney
Financial & listing details
- Price per square foot: $178/sqft
- Tax assessed value: $300,305
- Annual tax amount: $3,858
- Price range: $389.9K - $389.9K
- Date on market: 7/20/2026
- Cumulative days on market: 5 days
- Electric utility on property: Yes
- Road surface type: Paved
Estimated market value
$376,100
$357,000 - $395,000
$1,813/mo
Price history
| Date | Event | Price |
|---|---|---|
| 7/20/2026 | Listed for sale | $389,900$178/sqft |
Source: REALTORS of Greater Mid-Nebraska MLS #20261064 Report a problem | ||
Public tax history
| Year | Property taxes | Tax assessment |
|---|---|---|
| 2025 | $4,993 +7.4% | $300,305 +10.8% |
| 2024 | $4,647 +16.8% | $271,075 +15.9% |
| 2023 | $3,980 +2.2% | $233,830 +5.3% |
| 2022 | $3,896 +10% | $221,995 +8.1% |
| 2021 | $3,543 -5.2% | $205,430 +0.7% |
| 2020 | $3,737 +8.9% | $204,025 +7.8% |
| 2018 | $3,432 -1.9% | $189,320 -2.4% |
| 2017 | $3,498 +5.1% | $194,045 |
| 2016 | $3,327 +0.8% | $194,045 +15.4% |
| 2015 | $3,300 +12.8% | $168,150 +13.1% |
| 2014 | $2,925 +4.1% | $148,690 +8% |
| 2013 | $2,810 +2.7% | $137,675 +5% |
| 2012 | $2,737 +2.5% | $131,120 +1.3% |
| 2011 | $2,669 +3.4% | $129,380 +1.4% |
| 2010 | $2,581 | $127,600 |
Find assessor info on the county website
Monthly payment
Est. payment
Payment breakdown
Explore the cost of this home by adjusting the details. Changes won't be saved.Climate risks
Neighborhood: 68845
Nearby schools
GreatSchools rating
- 9/10Windy Hills Elementary SchoolGrades: PK-5Distance: 0.4 mi
- 7/10Horizon Middle SchoolGrades: 6-8Distance: 0.7 mi
- 6/10Kearney Sr High SchoolGrades: 9-12Distance: 2.3 mi
- $345,100-- bd-- ba1.2k sqft2006 W 37th St, Kearney, NE 68845Off Market

- $359,800-- bd-- ba1.3k sqft3606 20th Ave, Kearney, NE 68845Off Market
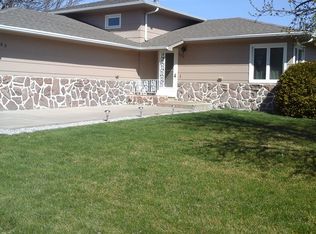
- $370,8004 bd3 ba3.2k sqft3702 20th Ave, Kearney, NE 68845Off Market
- $355,000-- bd-- ba1.2k sqft2010 W 37th St, Kearney, NE 68845Off Market
- $323,500-- bd-- ba1.2k sqft3615 20th Ave, Kearney, NE 68845Off Market
- $357,000-- bd-- ba1.1k sqft3602 20th Ave, Kearney, NE 68845Off Market
- $364,300-- bd-- ba2k sqft2007 W 36th St, Kearney, NE 68845Off Market
- $310,000-- bd-- ba1k sqft2007 W 37th St, Kearney, NE 68845Off Market
A local agent can set up tours, give advice and negotiate with sellers.
Similar homes
- $276,9004 bd2 ba2.1k sqft3205 10th Ave, Kearney, NE 68845For Sale
 MLS ID #20261078, Matt Meister, Coldwell Banker Town & Country. REALTORS of Greater Mid-Nebraska MLS
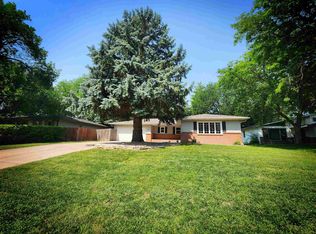
 - $329,9004 bd2 ba2k sqft3406 11th Ave, Kearney, NE 68845For Sale
 MLS ID #20260982, Ryan Ohri, American Real Estate & Associates. REALTORS of Greater Mid-Nebraska MLS
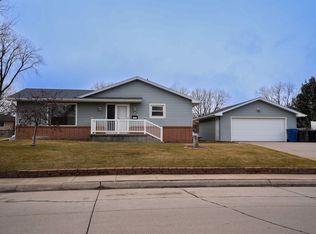
 - $324,9004 bd2 ba2.1k sqft3506 13th Ave, Kearney, NE 68845For Sale
 MLS ID #20260065, Tim Brewster, NP Realty, Inc.. REALTORS of Greater Mid-Nebraska MLS
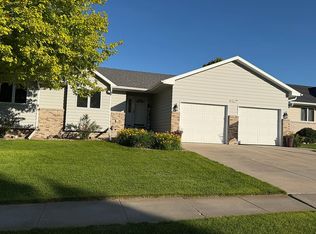
 - $434,9005 bd-- ba3k sqft4407 Loveland Dr, Kearney, NE 68845For Sale By Owner
- $300,0005 bd2 ba2.3k sqft1122 E 28th St, Kearney, NE 68847For SaleMLS ID #20261059, Mardi Pallas, Coldwell Banker Town & Country. REALTORS of Greater Mid-Nebraska MLS
- $360,0004 bd3 ba2.3k sqft1104 E 56th St Unit 7, Kearney, NE 68847For SaleMLS ID #20261056, Scott Anderson, Coldwell Banker Town & Country. REALTORS of Greater Mid-Nebraska MLS
- $499,9005 bd3 ba3.2k sqft4724 29th Ave, Kearney, NE 68845For SaleMLS ID #20260905, Scott Anderson, Coldwell Banker Town & Country. REALTORS of Greater Mid-Nebraska MLS
- $399,9003 bd3 ba1.6k sqft1207 D Ave, Kearney, NE 68847For SaleMLS ID #20260555, Angie O'Brien, C21 Midlands. REALTORS of Greater Mid-Nebraska MLS
- $314,9004 bd2 ba2k sqft4503 E Ave, Kearney, NE 68847For SaleMLS ID #20260908, Tyler Kenney, NP Realty, Inc.. REALTORS of Greater Mid-Nebraska MLS
- $335,0003 bd2 ba2k sqft3911 Pony Express Rd, Kearney, NE 68847For SaleMLS ID #20260716, Robert Fitzgerald, HOME Real Estate of Kearney. REALTORS of Greater Mid-Nebraska MLS
- $264,9004 bd2 ba2k sqft1612 7th Ave, Kearney, NE 68845For SaleMLS ID #20260794, Matt Meister, Coldwell Banker Town & Country. REALTORS of Greater Mid-Nebraska MLS
- $499,0004 bd3 ba1.5k sqft909 W 81st St, Kearney, NE 68845For SaleMLS ID #11623933, Clay Patton, Marshall Land Brokers and Auctioneers. My State MLS
- $549,9004 bd4 ba2.5k sqft1365 W 102nd Street Pl, Kearney, NE 68845For SaleMLS ID #20260110, Ben Kinnison, Summit Real Estate. REALTORS of Greater Mid-Nebraska MLS
- $465,9004 bd3 ba2.6k sqft1014 W 42nd St, Kearney, NE 68845New ConstructionMLS ID #20251586, Scott Anderson, Coldwell Banker Town & Country. REALTORS of Greater Mid-Nebraska MLS
- $299,0004 bd3 ba2k sqft314 Central Ave, Kearney, NE 68847For SaleMLS ID #20260416, Trevor Payne, NP Realty, Inc.. REALTORS of Greater Mid-Nebraska MLS
- $439,9005 bd3 ba2.7k sqft2009 E 38th St, Kearney, NE 68847For SaleMLS ID #20260958, Brandon Yaw, Rooted Realty Group. REALTORS of Greater Mid-Nebraska MLS
- $534,9005 bd3 ba3.2k sqft905 17th Ave, Kearney, NE 68845For SaleMLS ID #20260683, Mitchell Coleman, SRS & Company. REALTORS of Greater Mid-Nebraska MLS
- $297,5003 bd2 ba2.2k sqft3204 L Ave, Kearney, NE 68847For SaleMLS ID #20260946, Nicole Straka, Kearney Realty, L.L.C.. REALTORS of Greater Mid-Nebraska MLS
- $349,9003 bd2 ba1.2k sqft2305 E 42nd St, Kearney, NE 68847New ConstructionMLS ID #20261045, Brandon Yaw, Rooted Realty Group. REALTORS of Greater Mid-Nebraska MLS
- $266,9005 bd2 ba2k sqft803 C Ave, Kearney, NE 68847For SaleMLS ID #20260957, Kelli Rucker, Coldwell Banker Town & Country. REALTORS of Greater Mid-Nebraska MLS
