Abundance of storage from top to bottom in this 4 Bedroom, 3 1/2 bath traditional in Snow Creek School District. Plenty of entertaining spaces for your home to serve as the gathering spot for every occasion for your family and friends. Large LR with gas fireplace flows into open kitchen for congregating around the island or enjoy mealtime at the kitchen table or the atttached dining room. Bay window overlooks freshly painted deck and pergola where one can enjoy a morning cup of coffee or a relaxing evening under the stars while listening to the sounds of nature. The tranquility of the backyard feels like you are secluded out in the countryside, but is actually in a neighborhood. Upstairs you will find four generously sized bedrooms. Primary bedroom with walk-in closet and ensuite that includes jetted tub for those much needed evening serene soaks, double vanity, and separate shower. Two of the three bedrooms have walk-closets. Basement includes recreational room, wet bar and full bath.
Closed
$385,000
3610 25th Street Pl NE, Hickory, NC 28601
4beds
3,219sqft
Single Family Residence
Built in 1997
0.39 Acres Lot
$434,600 Zestimate®
$120/sqft
$2,926 Estimated rent
Home value
$434,600
$413,000 - $456,000
$2,926/mo
Zestimate® history
Owner options
List your home for rent
$2,926/mo
Rent Zestimate®
Find your next renter with Zillow Rental Manager. Plus, with online applications, you can quickly screen prospective tenants – for free.
$2,926/mo
Rent Zestimate®
Refinance and save
$2,308/mo
Est. payment
Refinancing to a lower rate could help reduce your monthly payments and save thousands over the life of the loan.
$2,308/mo
Est. payment
Explore your selling options
Work with a Zillow partner agent
Leverage their expertise and Zillow's premium Showcase listings to get your home seen by more buyers.
Get startedList with your own agent
Get your home in front of millions of buyers by listing it on Zillow.
Learn how to do itSell it yourself
Take full control of how buyers see your home on Zillow by listing For Sale by Owner (FSBO).
List your homeWhat's special
Zillow last checked:
Listing updated:
Listed by:
Maggie Dahlstrom Maggie.Dahlstrom@BetterFoothills.com,
Better Homes and Gardens Real Estate Foothills
Bought with:
Billy Caldwell
Premier Sotheby's International Realty
Source: Canopy MLS as distributed by MLS GRID,MLS#: 4137584
Facts & features
Interior
Bedrooms & bathrooms
- Bedrooms: 4
- Bathrooms: 4
- Full bathrooms: 3
- 1/2 bathrooms: 1
Primary bedroom
- Features: Ceiling Fan(s), En Suite Bathroom, Walk-In Closet(s)
- Level: Upper
Primary bedroom
- Level: Upper
Bedroom s
- Features: Ceiling Fan(s), Walk-In Closet(s)
- Level: Upper
Bedroom s
- Features: Ceiling Fan(s), Walk-In Closet(s)
- Level: Upper
Bedroom s
- Features: Ceiling Fan(s)
- Level: Upper
Bedroom s
- Level: Upper
Bedroom s
- Level: Upper
Bedroom s
- Level: Upper
Bathroom full
- Features: Garden Tub
- Level: Upper
Bathroom full
- Level: Upper
Bathroom full
- Level: Basement
Bathroom half
- Level: Main
Bathroom full
- Level: Upper
Bathroom full
- Level: Upper
Bathroom full
- Level: Basement
Bathroom half
- Level: Main
Breakfast
- Level: Main
Breakfast
- Level: Main
Dining room
- Level: Main
Dining room
- Level: Main
Kitchen
- Features: Kitchen Island, Storage
- Level: Main
Kitchen
- Level: Main
Laundry
- Features: Built-in Features, See Remarks
- Level: Upper
Laundry
- Level: Upper
Living room
- Features: Ceiling Fan(s)
- Level: Main
Living room
- Level: Main
Office
- Features: Storage
- Level: Basement
Office
- Level: Basement
Recreation room
- Features: Built-in Features, Storage, Walk-In Closet(s), Wet Bar
- Level: Basement
Recreation room
- Level: Basement
Heating
- Natural Gas
Cooling
- Central Air
Appliances
- Included: Dishwasher, Electric Range, Microwave, Refrigerator
- Laundry: Sink, Upper Level
Features
- Soaking Tub, Kitchen Island, Pantry, Storage, Walk-In Closet(s), Wet Bar
- Flooring: Carpet, Linoleum, Wood
- Basement: Interior Entry,Partially Finished,Storage Space,Walk-Out Access
- Fireplace features: Gas Log
Interior area
- Total structure area: 2,365
- Total interior livable area: 3,219 sqft
- Finished area above ground: 2,365
- Finished area below ground: 854
Property
Parking
- Total spaces: 2
- Parking features: Attached Garage, Garage on Main Level
- Attached garage spaces: 2
Features
- Levels: Two
- Stories: 2
- Patio & porch: Deck, Front Porch, Other
Lot
- Size: 0.39 Acres
Details
- Additional structures: Shed(s)
- Parcel number: 3724103684310000
- Zoning: R-20
- Special conditions: Standard
Construction
Type & style
- Home type: SingleFamily
- Architectural style: Transitional
- Property subtype: Single Family Residence
Materials
- Vinyl
- Roof: Shingle
Condition
- New construction: No
- Year built: 1997
Utilities & green energy
- Sewer: Public Sewer
- Water: City
- Utilities for property: Cable Available
Community & HOA
Community
- Subdivision: Hickory Woods
Location
- Region: Hickory
Financial & listing details
- Price per square foot: $120/sqft
- Tax assessed value: $381,900
- Annual tax amount: $1,995
- Date on market: 5/10/2024
- Cumulative days on market: 62 days
- Listing terms: Cash,Conventional,FHA,FHA 203(K),USDA Loan,VA Loan
- Road surface type: Concrete, Paved
Price history
| Date | Event | Price |
|---|---|---|
| 8/15/2024 | Sold | $385,000-2.5%$120/sqft |
Source:  Canopy MLS as distributed by MLS GRID #4137584 Report a problem Canopy MLS as distributed by MLS GRID #4137584 Report a problem | ||
| 7/8/2024 | Price change | $394,900-1.3%$123/sqft |
Source: Canopy MLS as distributed by MLS GRID #4137584 Report a problem | ||
| 6/20/2024 | Price change | $399,900-2.4%$124/sqft |
Source: Canopy MLS as distributed by MLS GRID #4137584 Report a problem | ||
| 5/31/2024 | Price change | $409,900-2.4%$127/sqft |
Source: Canopy MLS as distributed by MLS GRID #4137584 Report a problem | ||
| 5/10/2024 | Listed for sale | $419,900+82.6%$130/sqft |
Source: Canopy MLS as distributed by MLS GRID #4137584 Report a problem | ||
| 1/21/2011 | Listing removed | $230,000$71/sqft |
Source: Master Brokers of the Catawba Valley #9550941 Report a problem | ||
| 5/1/2010 | Listed for sale | $230,000-0.2%$71/sqft |
Source: Master Brokers of the Catawba Valley #9550941 Report a problem | ||
| 4/7/2010 | Sold | $230,500+15.3%$72/sqft |
Source: Public Record Report a problem | ||
| 9/16/2005 | Sold | $200,000$62/sqft |
Source: Public Record Report a problem | ||
Public tax history
| Year | Property taxes | Tax assessment |
|---|---|---|
| 2025 | $1,995 | $381,900 |
| 2024 | $1,995 +4% | $381,900 |
| 2023 | $1,919 +10.3% | $381,900 +52.6% |
| 2022 | $1,740 | $250,300 |
| 2021 | $1,740 | $250,300 |
| 2020 | $1,740 | $250,300 |
| 2019 | $1,740 +14.9% | $250,300 +14.9% |
| 2018 | $1,514 | $217,800 |
| 2017 | $1,514 +16.7% | -- |
| 2016 | $1,297 | -- |
| 2015 | $1,297 | $217,840 +0.8% |
| 2014 | $1,297 | $216,100 |
| 2013 | $1,297 | -- |
| 2012 | $1,297 | -- |
| 2011 | $1,297 +0.8% | -- |
| 2010 | $1,287 | -- |
| 2009 | $1,287 +3.4% | -- |
| 2008 | $1,244 | -- |
| 2007 | $1,244 +15.8% | -- |
| 2006 | $1,075 | -- |
| 2005 | -- | -- |
| 2004 | -- | -- |
| 2003 | -- | -- |
| 2002 | -- | -- |
| 2001 | -- | -- |
| 2000 | -- | -- |
Find assessor info on the county website
Neighborhood: St. Stephens
Nearby homes
- $401,2004 bd3 ba2.1k sqft3618 25th Street Pl NE, Hickory, NC 28601Off Market
- $358,6003 bd2 ba1.5k sqft2509 36th Ave NE, Hickory, NC 28601Off Market
- $332,1003 bd2 ba1.5k sqft3623 26th Street Dr NE, Hickory, NC 28601Off Market
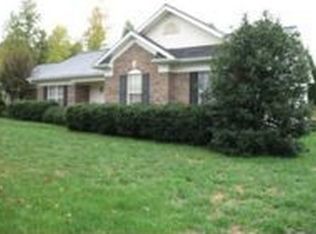
- $287,5003 bd2 ba1.3k sqft3615 26th Street Dr NE, Hickory, NC 28601Off Market
- $417,5004 bd2 ba2.5k sqft2517 36th Ave NE, Hickory, NC 28601Off Market
- $283,1003 bd2 ba1.3k sqft2447 36th Ave NE, Hickory, NC 28601Off Market
- $379,9003 bd2 ba1.7k sqft3621 25th Street Pl NE, Hickory, NC 28601Off Market
- $324,5003 bd2 ba1.6k sqft3633 26th Street Dr NE, Hickory, NC 28601Off Market
Nearby schools
GreatSchools rating
- 8/10Snow Creek Elementary SchoolGrades: PK-6Distance: 0.7 mi
- 4/10Harry M Arndt MiddleGrades: 7-8Distance: 0.8 mi
- 7/10Saint Stephens HighGrades: PK,9-12Distance: 0.8 mi
Schools provided by the listing agent
- Elementary: Snow Creek
- Middle: Arndt
- High: St. Stephens
Source: Canopy MLS as distributed by MLS GRID. This data may not be complete. We recommend contacting the local school district to confirm school assignments for this home.
Get a cash offer in 3 minutes
Find out how much your home could sell for in as little as 3 minutes with a no-obligation cash offer.
Estimated market value
$434,600
Get a cash offer in 3 minutes
Find out how much your home could sell for in as little as 3 minutes with a no-obligation cash offer.
Estimated market value
$434,600
- North Carolina
- Catawba County
- Hickory
- 28601
- St. Stephens
- 3610 25th Street Pl NE
Nearby cities
Nearby neighborhoods
Nearby zip codes
Other Hickory Topics
