Welcome home! This ranch style home in the Oakhurst Subdivision boasts a beautiful lot with mature landscaping and generous sized rooms. With a little updating this house could be your dream home! The bright living room overlooks the front yard while the large dining room gives you plenty of space to host dinners. The oversized den in the basement is a great place to unwind and don't forget to open those double doors overlooking the yard for some fresh air. It makes yet another great space to host dinners! Plus, the basement boasts a large heated non-living area (14.9 ft X 13.9 ft) that could be used for a variety of things such as a workshop, exercise room, or hobby room. The possibilities are endless! You'll enjoy your morning coffee while overlooking the peaceful landscaped back or front yard -- both have porches! And the oversized outbuilding (16.5 ft. X 20.2 ft) would be a perfect spot for storage! Welcome to your new home at 3610 31st St Ln NE!
Closed
$267,400
3610 31st Street Ln NE, Hickory, NC 28601
2beds
1,981sqft
Single Family Residence
Built in 1968
1.14 Acres Lot
$304,100 Zestimate®
$135/sqft
$1,872 Estimated rent
Home value
$304,100
$286,000 - $322,000
$1,872/mo
Zestimate® history
Owner options
List your home for rent
$1,872/mo
Rent Zestimate®
Find your next renter with Zillow Rental Manager. Plus, with online applications, you can quickly screen prospective tenants – for free.
$1,872/mo
Rent Zestimate®
Refinance and save
$1,603/mo
Est. payment
Refinancing to a lower rate could help reduce your monthly payments and save thousands over the life of the loan.
$1,603/mo
Est. payment
Explore your selling options
Work with a Zillow partner agent
Leverage their expertise and Zillow's premium Showcase listings to get your home seen by more buyers.
Get startedList with your own agent
Get your home in front of millions of buyers by listing it on Zillow.
Learn how to do itSell it yourself
Take full control of how buyers see your home on Zillow by listing For Sale by Owner (FSBO).
List your homeWhat's special
Ranch style homeLarge dining roomFront yardOversized denGenerous sized roomsDouble doorsMature landscaping
Zillow last checked:
Listing updated:
Listed by:
Leska Gilbert leskagilbert@kw.com,
Keller Williams Premier
Bought with:
Natalie Armstrong
Coldwell Banker Boyd & Hassell
Source: Canopy MLS as distributed by MLS GRID,MLS#: 4068576
Facts & features
Interior
Bedrooms & bathrooms
- Bedrooms: 2
- Bathrooms: 2
- Full bathrooms: 2
- Main level bedrooms: 2
Primary bedroom
- Features: Ceiling Fan(s), Walk-In Closet(s)
- Level: Main
Primary bedroom
- Level: Main
Bedroom s
- Features: Ceiling Fan(s)
- Level: Main
Bedroom s
- Level: Main
Bathroom full
- Level: Main
Bathroom full
- Level: Basement
Bathroom full
- Level: Main
Bathroom full
- Level: Basement
Breakfast
- Features: Breakfast Bar, Ceiling Fan(s)
- Level: Main
Breakfast
- Level: Main
Den
- Level: Basement
Den
- Level: Basement
Dining room
- Level: Main
Dining room
- Level: Main
Kitchen
- Features: Kitchen Island
- Level: Main
Kitchen
- Level: Main
Living room
- Features: Ceiling Fan(s)
- Level: Main
Living room
- Level: Main
Heating
- Propane
Cooling
- Central Air
Appliances
- Included: Dishwasher, Electric Cooktop, Electric Water Heater, Exhaust Hood, Plumbed For Ice Maker, Refrigerator
- Laundry: Electric Dryer Hookup, In Basement, Washer Hookup
Features
- Walk-In Closet(s)
- Flooring: Carpet, Linoleum, Parquet, Tile
- Doors: French Doors, Mirrored Closet Door(s), Sliding Doors
- Basement: Basement Shop,Bath/Stubbed,Exterior Entry,Interior Entry,Storage Space,Sump Pump,Walk-Out Access,Other
- Fireplace features: Den, Gas, Propane
Interior area
- Total structure area: 1,410
- Total interior livable area: 1,981 sqft
- Finished area above ground: 1,410
- Finished area below ground: 571
Property
Parking
- Parking features: Attached Carport
- Has carport: Yes
Features
- Levels: One
- Stories: 1
- Patio & porch: Covered, Front Porch, Patio, Rear Porch
- Exterior features: Storage
- Waterfront features: Pond
Lot
- Size: 1.14 Acres
- Features: Pond(s), Wooded
Details
- Additional structures: Outbuilding
- Parcel number: 372411654810
- Zoning: R-20
- Special conditions: Standard
- Other equipment: Fuel Tank(s)
Construction
Type & style
- Home type: SingleFamily
- Architectural style: Ranch,Traditional
- Property subtype: Single Family Residence
Materials
- Brick Partial, Vinyl
- Foundation: Slab
- Roof: Composition
Condition
- New construction: No
- Year built: 1968
Utilities & green energy
- Sewer: Septic Installed
- Water: City
- Utilities for property: Electricity Connected, Propane
Community & HOA
Community
- Security: Carbon Monoxide Detector(s), Security System, Smoke Detector(s)
- Subdivision: Oakhurst
Location
- Region: Hickory
Financial & listing details
- Price per square foot: $135/sqft
- Tax assessed value: $268,400
- Date on market: 9/16/2023
- Cumulative days on market: 6 days
- Listing terms: Cash,Conventional
- Exclusions: Plastic Storage Shed in Garage
- Electric utility on property: Yes
- Road surface type: Concrete
Price history
| Date | Event | Price |
|---|---|---|
| 11/20/2023 | Sold | $267,400-4.5%$135/sqft |
Source:  Canopy MLS as distributed by MLS GRID #4068576 Report a problem Canopy MLS as distributed by MLS GRID #4068576 Report a problem | ||
| 9/16/2023 | Listed for sale | $279,900$141/sqft |
Source: Canopy MLS as distributed by MLS GRID #4068576 Report a problem | ||
Public tax history
| Year | Property taxes | Tax assessment |
|---|---|---|
| 2025 | -- | $268,400 |
| 2024 | $1,402 +4% | $268,400 |
| 2023 | $1,349 +27% | $268,400 +75.7% |
| 2022 | $1,062 | $152,800 |
| 2021 | $1,062 | $152,800 |
| 2020 | $1,062 | $152,800 |
| 2019 | $1,062 +6.6% | $152,800 +6.6% |
| 2018 | $997 +9.1% | $143,400 |
| 2017 | $913 +11.9% | -- |
| 2016 | $816 | -- |
| 2015 | $816 | $131,430 -3.4% |
| 2014 | $816 | $136,000 |
| 2013 | $816 | -- |
| 2012 | $816 | -- |
| 2011 | $816 +2.6% | -- |
| 2010 | $795 | -- |
| 2009 | $795 +3.4% | -- |
| 2008 | $769 | -- |
| 2007 | $769 +27.2% | -- |
| 2006 | $604 | -- |
| 2005 | -- | -- |
| 2004 | -- | -- |
| 2003 | -- | -- |
| 2002 | -- | -- |
| 2001 | -- | -- |
| 2000 | -- | -- |
Find assessor info on the county website
Neighborhood: St. Stephens
Nearby homes
- $288,6003 bd2 ba1.4k sqft3630 31st Street Ln NE, Hickory, NC 28601Off Market
- $513,0004 bd4 ba2.8k sqft3117 36th Ave NE, Hickory, NC 28601Off Market

- $343,9904 bd3 ba2.1k sqft2949 31st Street Ln NE, Hickory, NC 28601New Construction
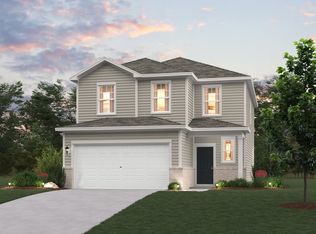
- $363,2003 bd2 ba1.9k sqft3627 31st Street Ln NE, Hickory, NC 28601Off Market
- $457,6003 bd2 ba1.8k sqft3112 36th Ave NE, Hickory, NC 28601Off Market
- $25,4001.06 Acres3637 31st Street Ln NE, Hickory, NC 28601Off Market
- $212,8003 bd1 ba1k sqft3104 36th Avenue Pl NE, Hickory, NC 28601Off Market
- $234,9003 bd2 ba1k sqft3609 31st Street Ln NE, Hickory, NC 28601Off Market
Nearby schools
GreatSchools rating
- 8/10Snow Creek Elementary SchoolGrades: PK-6Distance: 0.3 mi
- 4/10Harry M Arndt MiddleGrades: 7-8Distance: 0.4 mi
- 7/10Saint Stephens HighGrades: PK,9-12Distance: 0.4 mi
Schools provided by the listing agent
- Elementary: Snow Creek
- Middle: Arndt
- High: St. Stephens
Source: Canopy MLS as distributed by MLS GRID. This data may not be complete. We recommend contacting the local school district to confirm school assignments for this home.
Get a cash offer in 3 minutes
Find out how much your home could sell for in as little as 3 minutes with a no-obligation cash offer.
Estimated market value
$304,100
Get a cash offer in 3 minutes
Find out how much your home could sell for in as little as 3 minutes with a no-obligation cash offer.
Estimated market value
$304,100
- North Carolina
- Catawba County
- Hickory
- 28601
- St. Stephens
- 3610 31st Street Ln NE
Nearby cities
Nearby neighborhoods
Nearby zip codes
Other Hickory Topics
