Single Family Home: Private pool and fenced yard! Welcome to your dream Florida retreat at 3610 75th Ter E, Sarasota, FL, 34243! This stunning 3-bedroom, 2-bathroom single-family residence is perfect for snowbirds, investors, or those looking to downsize without sacrificing style or comfort. As you enter this open, split floor plan, you are greeted by a spacious living room featuring a wood-burning fireplace accentuated by built-in lights, a ceiling fan, and track lighting for an inviting ambiance. The built-in wet bar with accented glass shelving is perfect for entertaining and adding a touch of sophistication. The Owner's Suite offers a spacious en-suite bathroom with a walk-in shower for a spa-like experience. Two additional guest rooms with a shared second bathroom offer flexible space for visitors and / or a home office. Enjoy gracious meals in your separate dining room - candles not needed, just dim your contemporary chandelier. Step outside to your private paradise complete with a covered, screened lanai, beautiful pool, and spa. Outdoor lighting and privacy curtains surround the pool area, creating the perfect atmosphere for relaxation or entertaining. Located in the convenient Crescent Lakes community with a low HOA, you'll enjoy access to the new community park just outside the neighborhood, featuring pickleball courts, picnic shelters, and dog parks. Your roomy 2 car garage is enough to store beach chairs, floats and everything else. This prime location is close to the local fire department, elementary school, and just a short drive to the beautiful Florida beaches or the upscale UTC Mall and numerous restaurants. Take advantage of nearby theaters, shopping, farmers markets, colleges, and healthcare, making this the perfect place to call home! Don't miss out on this incredible opportunity – schedule a showing today!
Sold for $428,000
$428,000
3610 75th Ter E, Sarasota, FL 34243
3beds
1,416sqft
Single Family Residence
Built in 1986
7,013 Square Feet Lot
$419,700 Zestimate®
$302/sqft
$3,149 Estimated rent
Home value
$419,700
$399,000 - $441,000
$3,149/mo
Zestimate® history
Owner options
List your home for rent
$3,149/mo
Rent Zestimate®
Find your next renter with Zillow Rental Manager. Plus, with online applications, you can quickly screen prospective tenants – for free.
$3,149/mo
Rent Zestimate®
Refinance and save
$2,882/mo
Est. payment
Refinancing to a lower rate could help reduce your monthly payments and save thousands over the life of the loan.
$2,882/mo
Est. payment
Explore your selling options
Work with a Zillow partner agent
Leverage their expertise and Zillow's premium Showcase listings to get your home seen by more buyers.
Get startedList with your own agent
Get your home in front of millions of buyers by listing it on Zillow.
Learn how to do itSell it yourself
Take full control of how buyers see your home on Zillow by listing For Sale by Owner (FSBO).
List your homeWhat's special
Beautiful poolPrivate poolFenced yardLow hoaSpacious en-suite bathroomPickleball courtsScreened lanai
Zillow last checked:
Listing updated:
Listed by:
Karen Sweat 941-323-6707,
EXP REALTY LLC 888-883-8509,
Patricia Sproehnle,
EXP REALTY LLC
Bought with:
Thatcher Miner, 3533770
THE REAL ESTATE STORE
Source: Stellar MLS,MLS#: A4568771 Originating MLS: Sarasota - Manatee
Originating MLS: Sarasota - Manatee
Facts & features
Interior
Bedrooms & bathrooms
- Bedrooms: 3
- Bathrooms: 2
- Full bathrooms: 2
Primary bedroom
- Features: Ceiling Fan(s), Walk-In Closet(s)
- Level: First
- Dimensions: 12x12
Bedroom 2
- Features: Ceiling Fan(s), Built-in Closet
- Level: First
- Dimensions: 10x9
Bedroom 3
- Features: Ceiling Fan(s), Built-in Closet
- Level: First
- Dimensions: 9x10
Primary bathroom
- Features: Shower No Tub
- Level: First
- Dimensions: 8x8
Bathroom 2
- Features: Tub With Shower
- Level: First
- Dimensions: 6x7
Balcony porch lanai
- Features: Ceiling Fan(s), Other
- Level: First
- Dimensions: 11x21
Dining room
- Level: First
- Dimensions: 11x9
Kitchen
- Features: Ceiling Fan(s), Pantry
- Level: First
- Dimensions: 12x10
Living room
- Features: Ceiling Fan(s), Wet Bar
- Level: First
Heating
- Central
Cooling
- Central Air
Appliances
- Included: Disposal, Dryer, Electric Water Heater, Microwave, Range, Refrigerator, Washer
- Laundry: In Garage
Features
- Built-in Features, Ceiling Fan(s), Primary Bedroom Main Floor, Open Floorplan, Thermostat, Vaulted Ceiling(s), Walk-In Closet(s), Wet Bar
- Flooring: Brick/Stone, Carpet, Laminate, Tile
- Doors: Sliding Doors
- Windows: Blinds, Shutters
- Has fireplace: Yes
- Fireplace features: Living Room, Wood Burning
Interior area
- Total structure area: 2,155
- Total interior livable area: 1,416 sqft
Property
Parking
- Total spaces: 2
- Parking features: Driveway, Garage Door Opener
- Attached garage spaces: 2
- Has uncovered spaces: Yes
- Details: Garage Dimensions: 18x19
Features
- Levels: One
- Stories: 1
- Patio & porch: Covered, Enclosed, Patio, Screened
- Exterior features: Garden, Private Mailbox, Rain Gutters
- Has private pool: Yes
- Pool features: In Ground
- Has spa: Yes
- Spa features: In Ground
- Fencing: Masonry,Vinyl,Wood
- Has view: Yes
- View description: Garden, Pool
Lot
- Size: 7,013 Square Feet
- Dimensions: 109 x 53 x 109 x 85
- Features: In County, Sidewalk
- Residential vegetation: Trees/Landscaped
Details
- Parcel number: 1975111657
- Zoning: RSF4.5/W
- Special conditions: None
Construction
Type & style
- Home type: SingleFamily
- Architectural style: Traditional
- Property subtype: Single Family Residence
Materials
- Stucco
- Foundation: Slab
- Roof: Shingle
Condition
- Completed
- New construction: No
- Year built: 1986
Utilities & green energy
- Sewer: Public Sewer
- Water: Public
- Utilities for property: Cable Connected, Electricity Connected, Fire Hydrant, Public, Sewer Connected, Underground Utilities, Water Connected
Community & HOA
Community
- Pet fee: $0 monthly
- Subdivision: CRESCENT LAKES PH I
HOA
- Has HOA: Yes
- HOA fee: $15 monthly
- HOA name: Cresent HOA/Megan McLeod
- HOA phone: 941-922-3391
Location
- Region: Sarasota
Financial & listing details
- Price per square foot: $302/sqft
- Tax assessed value: $347,890
- Annual tax amount: $1,535
- Date on market: 5/21/2023
- Cumulative days on market: 80 days
- Listing terms: Cash,Conventional
- Ownership: Fee Simple
- Total actual rent: 0
- Electric utility on property: Yes
- Road surface type: Paved
Price history
| Date | Event | Price |
|---|---|---|
| 9/14/2023 | Sold | $428,000+1.9%$302/sqft |
Source:  Stellar MLS #A4568771 Report a problem Stellar MLS #A4568771 Report a problem | ||
| 8/16/2023 | Pending sale | $420,000$297/sqft |
Source: Stellar MLS #A4568771 Report a problem | ||
| 7/31/2023 | Price change | $420,000-6%$297/sqft |
Source: Stellar MLS #A4568771 Report a problem | ||
| 7/19/2023 | Listed for sale | $447,000$316/sqft |
Source: Stellar MLS #A4568771 Report a problem | ||
| 7/14/2023 | Pending sale | $447,000$316/sqft |
Source: Stellar MLS #A4568771 Report a problem | ||
| 5/22/2023 | Listed for sale | $447,000+275.6%$316/sqft |
Source: Stellar MLS #A4568771 Report a problem | ||
| 8/4/1998 | Sold | $119,000$84/sqft |
Source: Public Record Report a problem | ||
Public tax history
| Year | Property taxes | Tax assessment |
|---|---|---|
| 2025 | $4,773 -11.7% | $347,890 -1.1% |
| 2024 | $5,406 +238.9% | $351,888 +172.9% |
| 2023 | $1,595 +3.9% | $128,946 +3% |
| 2022 | $1,535 +1.5% | $125,190 +3% |
| 2021 | $1,512 +1.8% | $121,544 +1.4% |
| 2020 | $1,484 +1.6% | $119,866 +2.3% |
| 2019 | $1,461 | $117,171 +1.9% |
| 2018 | $1,461 +1.9% | $114,986 +2.1% |
| 2017 | $1,433 +9.7% | $112,621 +2.1% |
| 2016 | $1,306 | $110,305 +0.7% |
| 2015 | $1,306 | $109,538 +0.8% |
| 2014 | $1,306 +1.7% | $108,669 +1.5% |
| 2013 | $1,284 +128324% | $107,063 +1.7% |
| 2012 | $1 | $105,273 -4% |
| 2011 | $1 | $109,642 -10.8% |
| 2010 | -- | $122,867 -1.2% |
| 2009 | $1,553 -6.1% | $124,312 +0.1% |
| 2008 | $1,653 +5.8% | $124,188 +3% |
| 2007 | $1,562 -4.1% | $120,571 +2.5% |
| 2006 | $1,629 +1.9% | $117,630 +3% |
| 2005 | $1,599 +2.4% | $114,204 +3% |
| 2004 | $1,561 +0.7% | $110,878 +1.9% |
| 2003 | $1,549 +7.3% | $108,811 +2.4% |
| 2002 | $1,444 +3.6% | $106,261 +1.6% |
| 2001 | $1,394 +1.9% | $104,588 +3% |
| 2000 | $1,368 | $101,542 |
Find assessor info on the county website
Neighborhood: 34243
Nearby homes
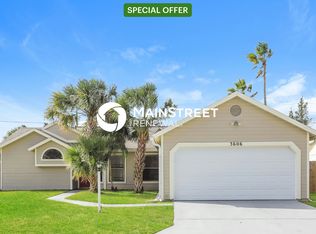
- $446,5003 bd2 ba1.3k sqft3606 75th Ter E, Sarasota, FL 34243Sold
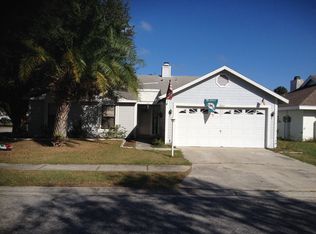
- $348,2003 bd2 ba1.3k sqft3614 75th Ter E, Sarasota, FL 34243Off Market
- $321,2003 bd2 ba1.2k sqft3611 75th Ter E, Sarasota, FL 34243Off Market
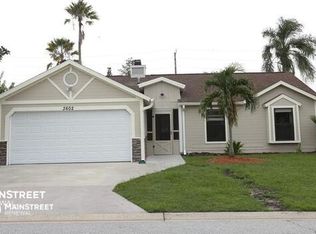
- $401,7003 bd2 ba1.3k sqft3602 75th Ter E, Sarasota, FL 34243Off Market
- $327,0003 bd2 ba1.3k sqft3602 E 75th Ter, Sarasota, FL 34243Off Market
- $381,3003 bd2 ba1.3k sqft3618 75th Ter E, Sarasota, FL 34243Off Market
- $314,5003 bd2 ba1.2k sqft3608 75th Dr E, Sarasota, FL 34243Off Market
- $353,4003 bd2 ba1.1k sqft3622 75th Ter E, Sarasota, FL 34243Off Market
Nearby schools
GreatSchools rating
- 7/10Kinnan Elementary SchoolGrades: PK-5Distance: 0.2 mi
- 3/10Southeast High SchoolGrades: 8-12Distance: 4.8 mi
- 4/10Braden River Middle SchoolGrades: 6-8Distance: 5.3 mi
Schools provided by the listing agent
- Elementary: Kinnan Elementary
- Middle: Braden River Middle
- High: Southeast High
Source: Stellar MLS. This data may not be complete. We recommend contacting the local school district to confirm school assignments for this home.
Get a cash offer in 3 minutes
Find out how much your home could sell for in as little as 3 minutes with a no-obligation cash offer.
Estimated market value
$419,700
Get a cash offer in 3 minutes
Find out how much your home could sell for in as little as 3 minutes with a no-obligation cash offer.
Estimated market value
$419,700
- Florida
- Manatee County
- Sarasota
- 34243
- 3610 75th Ter E
Nearby cities
Nearby neighborhoods
Nearby zip codes
Other Sarasota Topics
