Charming Pool Home in a Cul-De-Sac, NO HOA Restrictions – Immaculate & Move-In Ready! Welcome to this beautifully maintained and truly unique 3-bedroom, 2-bathroom pool home located in the peaceful Amber Glenn neighborhood of Lakeland, FL. Enjoy this spacious 0.35-acre yard with an 11ft wide vinyl fence entrance to a fully fenced lot large enough for a boat or RV parking! This home combines comfort, style, and functionality—perfect for those seeking the best of Florida living. Step inside to discover a thoughtfully designed split floor plan featuring cathedral ceilings, formal dining, gorgeous flooring throughout, a cozy, stylish, beautifully designed fireplace, and an abundance of natural light. The home is packed with upgrades, including a durable metal roof, new hurricane-grade double-pane windows (2024), newer water heater (2024), and central vacuum system. The spacious primary suite offers the perfect private retreat with his and hers walk-in closets, dual vanities, a walk-in shower. The French doors in the primary suite allow direct access to the screened-in lanai and pool area. The bright and open kitchen includes a bar-style pass-through window—perfect for serving drinks and snacks poolside. Step outside and enjoy your own tropical oasis featuring a screened lanai, sparkling pool, and a gazebo with an outdoor bar-equipped pool deck—ideal for grilling or entertaining guests. The expansive backyard also includes a fire pit, storage shed, and lush greenery, offering both privacy and tranquility. Enjoy direct access to the 7.75-mile Fort Fraser Trail for biking, running, or walking, and benefit from proximity to top-rated schools, shopping, dining, and more. With no HOA restrictions, this home offers freedom and flexibility. Plus, it’s conveniently located just minutes from major highways, providing easy access to I-4, Tampa, Orlando, and Clearwater/St. Petersburg beaches. Don't miss this rare opportunity to own a slice of Florida paradise in a highly sought-after community. Schedule your private showing today!
Sold for $380,000
$380,000
3610 Amber Ln, Lakeland, FL 33812
3beds
1,511sqft
Single Family Residence
Built in 1992
0.35 Acres Lot
$367,200 Zestimate®
$251/sqft
$2,289 Estimated rent
Home value
$367,200
$334,000 - $404,000
$2,289/mo
Zestimate® history
Owner options
List your home for rent
$2,289/mo
Rent Zestimate®
Find your next renter with Zillow Rental Manager. Plus, with online applications, you can quickly screen prospective tenants – for free.
$2,289/mo
Rent Zestimate®
Refinance and save
$2,569/mo
Est. payment
Refinancing to a lower rate could help reduce your monthly payments and save thousands over the life of the loan.
$2,569/mo
Est. payment
Explore your selling options
Work with a Zillow partner agent
Leverage their expertise and Zillow's premium Showcase listings to get your home seen by more buyers.
Get startedList with your own agent
Get your home in front of millions of buyers by listing it on Zillow.
Learn how to do itSell it yourself
Take full control of how buyers see your home on Zillow by listing For Sale by Owner (FSBO).
List your homeWhat's special
Boat or rv parkingPool homeScreened lanaiTropical oasisAbundance of natural lightLush greeneryDurable metal roof
Zillow last checked:
Listing updated:
Listed by:
Jamal Clarke 813-313-6198,
EXP REALTY LLC 888-883-8509,
Bobby Baldor, PA 407-342-6980,
EXP REALTY LLC
Bought with:
Amy Long, 3474814
REDFIN CORPORATION
Source: Stellar MLS,MLS#: TB8388350 Originating MLS: Orlando Regional
Originating MLS: Orlando Regional
Facts & features
Interior
Bedrooms & bathrooms
- Bedrooms: 3
- Bathrooms: 2
- Full bathrooms: 2
Primary bedroom
- Features: Ceiling Fan(s), Dual Closets
- Level: First
Primary bathroom
- Features: Dual Sinks
- Level: First
Kitchen
- Features: Granite Counters
- Level: First
Living room
- Features: Ceiling Fan(s)
- Level: First
Heating
- Central
Cooling
- Central Air
Appliances
- Included: Dishwasher, Disposal, Dryer, Microwave, Range, Refrigerator, Washer
- Laundry: Laundry Room
Features
- Cathedral Ceiling(s), Living Room/Dining Room Combo, Open Floorplan, Primary Bedroom Main Floor, Stone Counters, Walk-In Closet(s)
- Flooring: Ceramic Tile, Laminate
- Doors: Outdoor Grill
- Windows: Double Pane Windows
- Has fireplace: Yes
- Fireplace features: Decorative, Living Room
Interior area
- Total structure area: 2,191
- Total interior livable area: 1,511 sqft
Property
Parking
- Total spaces: 2
- Parking features: Garage - Attached
- Attached garage spaces: 2
- Details: Garage Dimensions: 20X11
Features
- Levels: One
- Stories: 1
- Patio & porch: Covered, Deck, Enclosed, Patio, Screened
- Exterior features: Lighting, Outdoor Grill, Private Mailbox, Rain Gutters, Sidewalk, Storage
- Has private pool: Yes
- Pool features: Deck, In Ground, Lighting
- Fencing: Wood
- Has view: Yes
- View description: Pool
Lot
- Size: 0.35 Acres
- Features: Cul-De-Sac, Sidewalk
Details
- Additional structures: Shed(s), Storage
- Parcel number: 242910280554000070
- Special conditions: None
Construction
Type & style
- Home type: SingleFamily
- Architectural style: Patio
- Property subtype: Single Family Residence
Materials
- Concrete, Stucco
- Foundation: Brick/Mortar, Concrete Perimeter
- Roof: Metal
Condition
- Completed
- New construction: No
- Year built: 1992
Utilities & green energy
- Sewer: Septic Tank
- Water: Public
- Utilities for property: Electricity Connected, Sewer Connected, Water Connected
Community & HOA
Community
- Security: Security System, Smoke Detector(s)
- Pet fee: $0 monthly
- Subdivision: AMBERGLEN SUB
HOA
- Has HOA: No
Location
- Region: Lakeland
Financial & listing details
- Price per square foot: $251/sqft
- Tax assessed value: $247,628
- Annual tax amount: $1,456
- Date on market: 5/22/2025
- Cumulative days on market: 3 days
- Listing terms: Cash,Conventional,FHA,VA Loan
- Ownership: Fee Simple
- Total actual rent: 0
- Electric utility on property: Yes
- Road surface type: Paved
Price history
| Date | Event | Price |
|---|---|---|
| 9/5/2025 | Sold | $380,000+0.3%$251/sqft |
Source:  Stellar MLS #TB8388350 Report a problem Stellar MLS #TB8388350 Report a problem | ||
| 5/25/2025 | Pending sale | $379,000$251/sqft |
Source: Stellar MLS #TB8388350 Report a problem | ||
| 5/22/2025 | Listed for sale | $379,000+153.7%$251/sqft |
Source: Stellar MLS #TB8388350 Report a problem | ||
| 12/1/2010 | Sold | $149,400-0.1%$99/sqft |
Source: Public Record Report a problem | ||
| 10/24/2010 | Price change | $149,500-0.3%$99/sqft |
Source: American Realty #L4623159 Report a problem | ||
| 3/31/2010 | Price change | $149,900-6.3%$99/sqft |
Source: American Realty #L4623159 Report a problem | ||
| 2/24/2010 | Listed for sale | $159,900+29.1%$106/sqft |
Source: American Realty #L4623159 Report a problem | ||
| 9/27/2002 | Sold | $123,900+31.8%$82/sqft |
Source: Public Record Report a problem | ||
| 3/4/1997 | Sold | $94,000$62/sqft |
Source: Public Record Report a problem | ||
Public tax history
| Year | Property taxes | Tax assessment |
|---|---|---|
| 2025 | $871 +3.9% | $107,584 +2.9% |
| 2024 | $838 +3.4% | $104,552 +3% |
| 2023 | $811 +3.6% | $101,507 +3% |
| 2022 | $783 +0.6% | $98,550 +3% |
| 2021 | $779 +1.3% | $95,680 +1.4% |
| 2020 | $768 +1.1% | $94,359 +2.3% |
| 2019 | $760 -34.6% | $92,238 +1.9% |
| 2018 | $1,163 +3.2% | $90,518 +2.1% |
| 2017 | $1,126 +57.7% | $88,656 +2.1% |
| 2016 | $714 +2.4% | $86,833 +3.1% |
| 2015 | $698 -28.2% | $84,243 +0.8% |
| 2014 | $971 +34.4% | $83,574 -1% |
| 2013 | $723 +4% | $84,382 +1.7% |
| 2012 | $695 -8.4% | $82,971 -3.9% |
| 2011 | $758 -24.4% | $86,374 -14.4% |
| 2010 | $1,002 -26.8% | $100,881 -15.9% |
| 2009 | $1,369 -43.5% | $119,939 -22.3% |
| 2008 | $2,425 | $154,460 |
| 2007 | -- | -- |
| 2006 | $2,561 | -- |
| 2005 | -- | -- |
| 2004 | $1,711 +3.1% | -- |
| 2003 | $1,659 +83% | $99,590 +27.5% |
| 2002 | $907 +2.4% | $78,133 +1.6% |
| 2001 | $886 | $76,903 |
Find assessor info on the county website
Neighborhood: 33812
Nearby homes
- $272,3003 bd2 ba1.2k sqft3618 Amber Ln, Lakeland, FL 33813Off Market

- $245,3003 bd2 ba1.2k sqft3601 Amber Ln, Lakeland, FL 33812Off Market
- $314,9003 bd2 ba1.7k sqft5222 Creekmur Dr, Lakeland, FL 33812Off Market
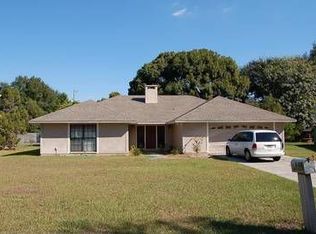
- $319,6003 bd2 ba1.9k sqft5218 Creekmur Dr, Lakeland, FL 33812Off Market
- $298,0003 bd2 ba1.2k sqft3626 Amber Ln, Lakeland, FL 33812Sold
- $298,0003 bd2 ba1.2k sqft3626 Amber Ln, Lakeland, FL 33813Sold
- $327,1003 bd2 ba1.7k sqft5226 Creekmur Dr, Lakeland, FL 33812Off Market
- $284,1003 bd2 ba1.4k sqft3609 Amber Ln, Lakeland, FL 33813Off Market
Nearby schools
GreatSchools rating
- 5/10Highland City Elementary SchoolGrades: PK-5Distance: 0.6 mi
- 3/10Bartow Middle SchoolGrades: 6-8Distance: 7 mi
- 3/10Bartow Senior High SchoolGrades: 9-12Distance: 6.7 mi
Schools provided by the listing agent
- Elementary: Highland City Elem
- Middle: Lakeland Highlands Middl
- High: Bartow High
Source: Stellar MLS. This data may not be complete. We recommend contacting the local school district to confirm school assignments for this home.
Get a cash offer in 3 minutes
Find out how much your home could sell for in as little as 3 minutes with a no-obligation cash offer.
Estimated market value
$367,200
Get a cash offer in 3 minutes
Find out how much your home could sell for in as little as 3 minutes with a no-obligation cash offer.
Estimated market value
$367,200
- Florida
- Polk County
- Lakeland
- 33812
- 3610 Amber Ln
Nearby cities
Nearby neighborhoods
Nearby zip codes
Other Lakeland Topics
