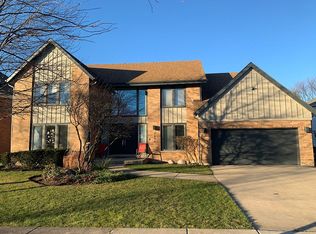
WELCOME TO THIS EXCEPTIONAL HOME located in highly sought-after District 30, offering spacious rooms and elegant finishes throughout. A stunning two-story foyer with a custom staircase creates a grand first impression and opens to the formal living and dining rooms, both featuring beautiful gleaming hardwood floors. The inviting family room provides the perfect space to relax or entertain, highlighted by a gas log fireplace with a natural stone surround, a stylish wet bar with granite countertops, floating glass display shelves, and built-in surround sound. White COOKS KITCHEN is designed for both beauty and function, featuring abundant cabinetry, granite countertops, a center island, and a pantry closet. Premium stainless steel appliances include a Bosch cooktop, double ovens with convection cooking, microwave, dishwasher, and a high-end refrigerator. The spacious eat-in area offers a vaulted ceiling and direct access to the patio and large yard. Completing the main level is a versatile fifth bedroom or office with a private en-suite bath. Upstairs, the stunning primary suite offers a luxurious retreat with a spacious bath featuring dual vanities, a walk-in closet, jetted soaking tub, and skylight. Three additional bedrooms on the second level feature hardwood floors and ceiling fans, with walk-in closets in bedrooms three and four. The fully finished basement expands the living space with an additional bedroom, full bathroom, and a large recreation room-perfect for gatherings, hobbies, or a home theater. Additional highlights include a first-floor laundry/mudroom, two-zone heating and air conditioning, and two 50-gallon hot water heaters. This beautifully appointed home combines comfort, style, and functionality-Don't MISS THIS ONE!
New
$1,499,999
3610 Ari Ln, Glenview, IL 60026
6beds
3,830sqft
Single Family Residence
Built in 1995
10,240 Square Feet Lot
$-- Zestimate®
$392/sqft
$-- HOA
What's special
- --
- on Zillow |
- 688
- views |
- 25
- saves |
Zillow last checked:
Listed by:
Susan Teper 847-509-0200,
@properties Christie's International Real Estate
Source: MRED as distributed by MLS GRID,MLS#: 12696984
Loading...
Facts & features
Interior
Bedrooms & bathrooms
- Bedrooms: 6
- Bathrooms: 5
- Full bathrooms: 4
- 1/2 bathrooms: 1
Rooms
- Room types: Bedroom 5, Bedroom 6, Eating Area, Recreation Room
Primary bedroom
- Features: Flooring (Hardwood), Bathroom (Full)
- Level: Second
- Area: 325 Square Feet
- Dimensions: 13X25
Bedroom 2
- Features: Flooring (Hardwood)
- Level: Second
- Area: 168 Square Feet
- Dimensions: 14X12
Bedroom 3
- Features: Flooring (Hardwood)
- Level: Second
- Area: 180 Square Feet
- Dimensions: 12X15
Bedroom 4
- Features: Flooring (Hardwood)
- Level: Second
- Area: 182 Square Feet
- Dimensions: 14X13
Bedroom 5
- Features: Flooring (Hardwood)
- Level: Main
- Area: 168 Square Feet
- Dimensions: 12X14
Bedroom 6
- Features: Flooring (Carpet)
- Level: Basement
- Area: 204 Square Feet
- Dimensions: 17X12
Dining room
- Features: Flooring (Hardwood)
- Level: Main
- Area: 192 Square Feet
- Dimensions: 12X16
Eating area
- Features: Flooring (Hardwood)
- Level: Main
- Area: 198 Square Feet
- Dimensions: 11X18
Family room
- Features: Flooring (Hardwood)
- Level: Main
- Area: 384 Square Feet
- Dimensions: 24X16
Kitchen
- Features: Kitchen (Eating Area-Breakfast Bar, Eating Area-Table Space, Pantry-Closet, Granite Counters), Flooring (Hardwood)
- Level: Main
- Area: 154 Square Feet
- Dimensions: 11X14
Living room
- Features: Flooring (Hardwood)
- Level: Main
- Area: 130 Square Feet
- Dimensions: 13X10
Recreation room
- Features: Flooring (Carpet)
- Level: Basement
- Area: 1408 Square Feet
- Dimensions: 44X32
Heating
- Natural Gas, Forced Air, Sep Heating Systems - 2+
Cooling
- Central Air
Appliances
- Included: Double Oven, Microwave, Dishwasher, Washer, Dryer, Disposal, Stainless Steel Appliance(s), Cooktop
- Laundry: Main Level
Features
- Wet Bar, 1st Floor Bedroom, 1st Floor Full Bath, Walk-In Closet(s), Granite Counters, Separate Dining Room
- Flooring: Hardwood
- Windows: Skylight(s)
- Basement: Finished,Full
- Number of fireplaces: 1
- Fireplace features: Gas Log, Family Room
Interior area
- Total structure area: 0
- Total interior livable area: 3,830 sqft
Property
Parking
- Total spaces: 2
- Parking features: Concrete, Garage Door Opener, Yes, Garage Owned, Attached, Garage
- Attached garage spaces: 2
- Has uncovered spaces: Yes
Accessibility
- Accessibility features: No Disability Access
Features
- Stories: 2
- Patio & porch: Patio
Lot
- Size: 10,240 Square Feet
- Dimensions: 80 X 128
Details
- Parcel number: 04213011120000
- Special conditions: List Broker Must Accompany
- Other equipment: Ceiling Fan(s), Fan-Attic Exhaust, Sump Pump
Construction
Type & style
- Home type: SingleFamily
- Property subtype: Single Family Residence
Materials
- Brick, Frame, Stone
- Roof: Asphalt
Condition
- New construction: No
- Year built: 1995
Utilities & green energy
- Sewer: Public Sewer
- Water: Lake Michigan
Community & HOA
HOA
- Services included: None
Location
- Region: Glenview
Financial & listing details
- Price per square foot: $392/sqft
- Tax assessed value: $816,380
- Annual tax amount: $18,812
- Ownership: Fee Simple
Estimated market value
Not available
Estimated sales range
Not available
Not available
Price history
| Date | Event | Price |
|---|---|---|
| 7/7/2026 | Listing removed | $1,499,999$392/sqft |
Source: | ||
| 6/29/2026 | Contingent | $1,499,999$392/sqft |
Source: | ||
| 4/17/2026 | Listed for sale | $1,499,999$392/sqft |
Source: | ||
| 4/13/2026 | Contingent | $1,499,999$392/sqft |
Source: | ||
| 4/9/2026 | Listed for sale | $1,499,999+117.4%$392/sqft |
Source: | ||
| 1/30/2020 | Listing removed | $4,950$1/sqft |
Source: Coldwell Banker Residential #10561569 Report a problem | ||
| 10/30/2019 | Listed for rent | $4,950-4.8%$1/sqft |
Source: Coldwell Banker Residential Brokerage - Glenview #10561569 Report a problem | ||
| 1/10/2018 | Listing removed | $5,200$1/sqft |
Source: Coldwell Banker Residential Brokerage - Glenview #09815595 Report a problem | ||
| 12/11/2017 | Listed for rent | $5,200$1/sqft |
Source: Coldwell Banker Residential Brokerage - Glenview #09815595 Report a problem | ||
| 12/6/1999 | Sold | $690,000$180/sqft |
Source: Public Record Report a problem | ||
Public tax history
| Year | Property taxes | Tax assessment |
|---|---|---|
| 2024 | -- | $81,638 |
| 2023 | $18,912 +0.5% | $81,638 -5.9% |
| 2022 | $18,825 +62.8% | $86,770 +78.8% |
| 2021 | $11,563 +0.9% | $48,518 |
| 2020 | $11,464 -6.3% | $48,518 -17.7% |
| 2019 | $12,230 -20.7% | $58,936 -12.3% |
| 2018 | $15,424 +1.9% | $67,175 |
| 2017 | $15,129 +8.5% | $67,175 |
| 2016 | $13,948 +8.6% | $67,175 +20.1% |
| 2015 | $12,842 +1.8% | $55,934 |
| 2014 | $12,620 +1.5% | $55,934 |
| 2013 | $12,439 -4.2% | $55,934 -10.6% |
| 2012 | $12,982 +4.7% | $62,535 |
| 2011 | $12,399 -15.2% | $62,535 -16.6% |
| 2010 | $14,620 +8.7% | $74,960 -6.1% |
| 2009 | $13,447 +8.3% | $79,797 -7% |
| 2008 | $12,421 +5.1% | $85,804 |
| 2007 | $11,823 -2.6% | $85,804 +18.3% |
| 2006 | $12,141 +5% | $72,560 |
| 2005 | $11,560 +3.1% | $72,560 |
| 2004 | $11,216 -4.8% | $72,560 +5.2% |
| 2003 | $11,779 +1.7% | $69,000 |
| 2002 | $11,582 +11.5% | $69,000 |
| 2001 | $10,387 +407.7% | $69,000 +19.3% |
| 2000 | $2,046 +14.5% | $57,843 +405.6% |
| 1999 | $1,787 | $11,440 |
Find assessor info on the county website
Monthly payment
Est. payment$--/mo
Payment breakdown
Explore the cost of this home by adjusting the details. Changes won't be saved.All calculations are estimates and provided by Zillow, Inc. for informational purposes only. Actual amounts may vary.
HOA fees may include property taxes on listings classified as Co-Ops. Contact the listing agent and/or owner for fee details.
Mortgage interest rates are dependent on a number of factors, including credit score, down payment, and repayment length. Interest rate data provided by Zillow Group Marketplace, Inc. as of 1/1/1970 from various mortgage lenders with which we have lead or other similar arrangements; the Estimated Payment is an average of those rates.
See how much you could borrow to make a competitive offer.
Climate risks
Neighborhood: 60026
Nearby schools
GreatSchools rating
- 9/10Willowbrook Elementary SchoolGrades: PK-5Distance: 0.2 mi
- 9/10Maple SchoolGrades: 6-8Distance: 1 mi
- 9/10Glenbrook South High SchoolGrades: 9-12Distance: 0.8 mi
Schools provided by the listing agent
- Elementary: Willowbrook Elementary School
- Middle: Maple School
- High: Glenbrook South High School
- District: 30
Source: MRED as distributed by MLS GRID. This data may not be complete. We recommend contacting the local school district to confirm school assignments for this home.
A local agent can set up tours, give advice and negotiate with sellers.
- Illinois
- Cook County
- Glenview
- 60026
- 3610 Ari Ln