Skip main navigation
Closed
  • $455,000

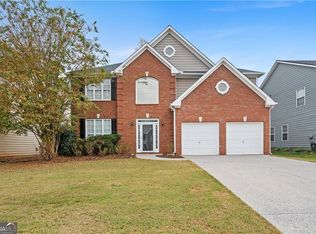
    3610 Bancroft Main NW, Kennesaw, GA 30144

    3beds
    2,547sqft
    Single Family Residence
    Built in 1999
    6,011 Square Feet Lot
    $459,300 Zestimate®
    $179/sqft
    $2,486 Estimated rent

    Home value

    $459,300

    $436,000 - $482,000

    $2,486/mo

    Zestimate® history
    Loading
    Loading...

    Owner options

    List your home for rent

    $2,486/mo

    Rent Zestimate®

    Find your next renter with Zillow Rental Manager. Plus, with online applications, you can quickly screen prospective tenants – for free.

    Learn more

    $2,486/mo

    Rent Zestimate®

    Refinance and save

    $3,561/mo

    Est. payment

    Refinancing to a lower rate could help reduce your monthly payments and save thousands over the life of the loan.

    See today's rates

    $3,561/mo

    Est. payment

    Explore your selling options

    Work with a Zillow partner agent

    Leverage their expertise and Zillow's premium Showcase listings to get your home seen by more buyers.

    Get started

    List with your own agent

    Get your home in front of millions of buyers by listing it on Zillow.

    Learn how to do it

    Sell it yourself

    Take full control of how buyers see your home on Zillow by listing For Sale by Owner (FSBO).

    List your home

    What's special

    You do not want to miss this opportunity. A well-maintained, upgraded home that is located in a premier neighborhood close to everything needed for day-to-day living. Do you want an inviting home that is well suited for relaxation and/or entertaining? Do you want the option for an active outdoor life style? Do you love nature? Then this house and this community are for you. The bathrooms and the kitchen have been upgraded to a current, yet classic, design style. The entire home has hard surface flooring. The HVAC and Water Heater were replaced in 2019, the roof was replaced in 2021, the office custom built-ins and barn door were installed in 2022, the exterior was painted at the end of 2022, and the flooring upstairs was installed in 2020 and 2024. The sunroom/playroom has a built-in dog kennel installed in 2021. This well-designed and attractive dog kennel can easily be removed. It was installed over the existing flooring and if the buyer would prefer for it to be removed the seller would be happy to remove it. The kitchen is well-designed for meal prep efficiency and has new upper cabinets. Legacy Park is a premier neighborhood with resort-style amenities and tons of natural areas while remaining within minutes of an impressive variety of shopping, entertainment, restaurants, and Kennesaw State University. It is truly remarkable neighborhood with something for everyone. Some of the amenities include: swim, tennis, pickleball, volleyball, baseball/softball, soccer, nature trails, fitness center, clubhouse, lake, frisbee golf and so much more. Legacy Park has a dedicated activities director with ongoing events throughout the year, not the least of which is the Spirit of America 4th of July celebration. They have scouting groups, travel ball teams, neighborhood teams for a variety of sports and so much more.

    Zillow last checked:

    Listing updated:

    Listed by:

    Persephone Galambos 404-429-6695,

    BHGRE Metro Brokers

    Bought with:

    Adam Mourdock, 406633

    Keller Williams Realty Atlanta North

    Source: GAMLS,MLS#: 10319590MLS Logo

    Facts & features

    Interior

    Bedrooms & bathrooms
    • Bedrooms: 3
    • Bathrooms: 3
    • Full bathrooms: 2
    • 1/2 bathrooms: 1
    Rooms
    • Room types: Great Room, Laundry, Loft, Office, Sun Room
    Dining room
    • Features: Separate Room
    Kitchen
    • Features: Breakfast Bar, Breakfast Room, Pantry, Solid Surface Counters
    Heating
    • Central, Natural Gas
    Cooling
    • Ceiling Fan(s), Central Air
    Appliances
    • Included: Dishwasher, Disposal, Gas Water Heater, Microwave, Refrigerator
    • Laundry: Upper Level
    Features
    • Bookcases, Tray Ceiling(s), Walk-In Closet(s)
    • Flooring: Carpet, Hardwood, Tile, Vinyl
    • Windows: Double Pane Windows
    • Basement: None
    • Attic: Pull Down Stairs
    • Number of fireplaces: 1
    • Fireplace features: Factory Built, Gas Starter
    • Common walls with other units/homes: No Common Walls
    Interior area
    • Total structure area: 2,547
    • Total interior livable area: 2,547 sqft
    • Finished area above ground: 2,547
    • Finished area below ground: 0

    Property

    Parking
    • Parking features: Attached, Garage, Garage Door Opener, Kitchen Level
    • Has attached garage: Yes
    Features
    • Levels: Two
    • Stories: 2
    • Patio & porch: Patio
    • Fencing: Back Yard,Fenced,Wood
    • Waterfront features: No Dock Or Boathouse
    • Body of water: None
    Lot
    • Size: 6,011 Square Feet
    • Features: Level, Private, Sloped
    Details
    • Parcel number: 20008801620
    • Special conditions: Agent/Seller Relationship

    Construction

    Type & style
    • Home type: SingleFamily
    • Architectural style: Brick Front,Traditional
    • Property subtype: Single Family Residence
    Materials
    • Brick, Concrete
    • Foundation: Slab
    • Roof: Composition
    Condition
    • Updated/Remodeled
    • New construction: No
    • Year built: 1999

    Utilities & green energy

    • Electric: 220 Volts
    • Sewer: Public Sewer
    • Water: Public
    • Utilities for property: Cable Available, Electricity Available, Natural Gas Available, Phone Available, Sewer Available, Underground Utilities, Water Available
    Green energy
    • Energy efficient items: Thermostat

    Community & HOA

    Community
    • Features: Clubhouse, Fitness Center, Lake, Park, Playground, Pool, Sidewalks, Street Lights, Swim Team, Tennis Court(s), Walk To Schools, Near Shopping
    • Security: Carbon Monoxide Detector(s), Security System, Smoke Detector(s)
    • Subdivision: Legacy Park
    HOA
    • Has HOA: Yes
    • Services included: Reserve Fund, Swimming, Tennis
    • HOA fee: $785 annually
    Location
    • Region: Kennesaw

    Financial & listing details

    • Price per square foot: $179/sqft
    • Tax assessed value: $406,080
    • Annual tax amount: $4,897
    • Date on market: 6/16/2024
    • Cumulative days on market: 28 days
    • Listing agreement: Exclusive Right To Sell
    • Listing terms: Cash,Conventional,FHA,VA Loan
    • Electric utility on property: Yes

    Price history

    DateEventPrice
    9/3/2024Sold$455,000-0.9%$179/sqft
    Source: GAMLS #10319590 Report a problem
    7/25/2024Pending sale$459,000$180/sqft
    Source: GAMLS #10319590 Report a problem
    7/2/2024Price change$459,000+2%$180/sqft
    Source: FMLS GA #7404589 Report a problem
    6/30/2024Listed for sale$450,000$177/sqft
    Source: FMLS GA #7404589 Report a problem
    6/18/2024Pending sale$450,000$177/sqft
    Source: GAMLS #10319590 Report a problem
    6/16/2024Listed for sale$450,000+63.6%$177/sqft
    Source: GAMLS #10319590 Report a problem
    2/25/2020Sold$275,000+2.2%$108/sqft
    Source: GAMLS #8716383 Report a problem
    1/11/2020Pending sale$269,000$106/sqft
    Source: Atlanta Communities #8716383 Report a problem
    1/9/2020Listed for sale$269,000+30.6%$106/sqft
    Source: Atlanta Communities #8716383 Report a problem
    9/30/2015Sold$205,900$81/sqft
    Source: FMLS GA #5575992 Report a problem
    9/8/2015Pending sale$205,900$81/sqft
    Source: PALMERHOUSE PROPERTIES #5575992 Report a problem
    8/7/2015Listed for sale$205,900$81/sqft
    Source: PALMERHOUSE PROPERTIES #5575992 Report a problem
    8/7/2015Pending sale$205,900$81/sqft
    Source: PALMERHOUSE PROPERTIES #5575992 Report a problem
    8/1/2015Listed for sale$205,900+14.5%$81/sqft
    Source: PALMERHOUSE PROPERTIES #5575992 Report a problem
    9/22/2006Sold$179,900+0.5%$71/sqft
    Source: Public Record Report a problem
    5/28/2002Sold$179,000+15.5%$70/sqft
    Source: Public Record Report a problem
    6/7/2000Sold$155,000+4.9%$61/sqft
    Source: Public Record Report a problem
    6/15/1998Sold$147,700$58/sqft
    Source: Public Record Report a problem

    Public tax history

    YearProperty taxesTax assessment
    2024$4,897 $162,432
    2023$4,897 +8.2%$162,432 +8.9%
    2022$4,528 +35.6%$149,200 +35.6%
    2021$3,339 +0.4%$110,000 +0.4%
    2020$3,325 +18.6%$109,548 +18.6%
    2019$2,804 $92,376
    2018$2,804 -23.8%$92,376 +19%
    2017$3,681 +399.1%$77,632
    2016$738 -67.1%$77,632 +2%
    2015$2,243 +7.5%$76,144 +8.4%
    2014$2,087 +6.7%$70,252 +7.6%
    2013$1,956 -0.8%$65,288
    2012$1,972 -12%$65,288 -11.9%
    2011$2,242 +5.3%$74,104
    2010$2,131 -7.6%$74,104 -7.6%
    2009$2,307 +9.5%$80,228 +13.3%
    2006$2,106 -22%$70,804
    2005$2,699 +4.1%$70,804
    2004$2,593 $70,804
    2003$2,593 $70,804
    2002$2,593 +13.7%$70,804 +14.1%
    2001$2,281 +20.9%$62,044
    2000$1,888 $62,044
    Find assessor info on the county website

    Neighborhood: 30144

    Nearby schools

    GreatSchools rating
    Schools provided by the listing agent
    • Elementary: Big Shanty
    • Middle: Awtrey
    • High: North Cobb

    Source: GAMLS. This data may not be complete. We recommend contacting the local school district to confirm school assignments for this home.

    Get a cash offer in 3 minutes
    Find out how much your home could sell for in as little as 3 minutes with a no-obligation cash offer.
    Estimated market value
    $459,300
    Get a cash offer in 3 minutes
    Find out how much your home could sell for in as little as 3 minutes with a no-obligation cash offer.
    Estimated market value
    $459,300