2 story 5 bedroom w/2 full bath & 2 half bath & 2 car garage in the Woodridge subdivision just waiting for it's new owner. This home has been well cared for & updated. Basement with a side walk-out. The basement could be used as a mother in law suite if you added a shower. Nice side entry to the basement. 4 of the bedrooms are up. 2 living areas on the main. Formal dining room. Nice backyard with a beautiful deck and patio for entertaining. Close to the hospitals, groceries and shopping, Hwy 63 and 70 for your convenience around the city. Sensory park located on Lansing and the Trail head for the Homony Branch.
Sold
Street View
Price Unknown
3610 Berrywood Dr, Columbia, MO 65201
5beds
2,913sqft
Single Family Residence
Built in 1980
0.31 Acres Lot
$393,400 Zestimate®
$--/sqft
$2,946 Estimated rent
Home value
$393,400
$374,000 - $413,000
$2,946/mo
Zestimate® history
Owner options
List your home for rent
$2,946/mo
Rent Zestimate®
Find your next renter with Zillow Rental Manager. Plus, with online applications, you can quickly screen prospective tenants – for free.
$2,946/mo
Rent Zestimate®
Refinance and save
Refinancing to a lower rate could help reduce your monthly payments and save thousands over the life of the loan.
Explore your selling options
Work with a Zillow partner agent
Leverage their expertise and Zillow's premium Showcase listings to get your home seen by more buyers.
Get startedList with your own agent
Get your home in front of millions of buyers by listing it on Zillow.
Learn how to do itSell it yourself
Take full control of how buyers see your home on Zillow by listing For Sale by Owner (FSBO).
List your homeWhat's special
Formal dining roomBeautiful deckClose to the hospitalsNice backyardSensory park
Zillow last checked:
Listing updated:
Listed by:
Kim Schwartz 573-673-0598,
Weichert, Realtors - House of Brokers 573-446-6767
Bought with:
Heidi Barnhouse, 2019046579
REMAX Boone Realty
Source: CBORMLS,MLS#: 414609
Facts & features
Interior
Bedrooms & bathrooms
- Bedrooms: 5
- Bathrooms: 4
- Full bathrooms: 2
- 1/2 bathrooms: 2
Bedroom 1
- Level: Upper
- Area: 195.75
- Dimensions: 14.5 x 13.5
Bedroom 2
- Level: Upper
- Area: 128.25
- Dimensions: 9.5 x 13.5
Bedroom 3
- Level: Upper
- Area: 128.25
- Dimensions: 9.5 x 13.5
Bedroom 4
- Level: Upper
- Area: 150
- Dimensions: 12 x 12.5
Bedroom 5
- Level: Lower
- Area: 249.75
- Dimensions: 18.5 x 13.5
Dining room
- Level: Main
- Area: 128.25
- Dimensions: 9.5 x 13.5
Family room
- Level: Main
- Area: 222.75
- Dimensions: 16.5 x 13.5
Kitchen
- Level: Main
- Area: 114
- Dimensions: 12 x 9.5
Kitchen
- Description: Eat-In
- Level: Main
- Area: 95
- Dimensions: 10 x 9.5
Living room
- Level: Main
- Area: 206.25
- Dimensions: 16.5 x 12.5
Other
- Description: Storage
- Level: Lower
- Area: 192
- Dimensions: 16 x 12
Other
- Description: Lower Level Family Room
- Level: Lower
- Area: 351
- Dimensions: 26 x 13.5
Heating
- Forced Air, Natural Gas
Cooling
- Central Electric
Appliances
- Laundry: Washer/Dryer Hookup
Features
- High Speed Internet, Tub/Shower, Wired for Sound, Wet Bar, Smart Thermostat, Eat-in Kitchen, Formal Dining, Cabinets-Custom Blt, Wood Cabinets, Quartz Counters
- Flooring: Carpet, Tile, Vinyl
- Windows: Window Treatments
- Basement: Sump Pump
- Has fireplace: Yes
- Fireplace features: Family Room, Wood Burning
Interior area
- Total structure area: 2,913
- Total interior livable area: 2,913 sqft
- Finished area below ground: 823
Property
Parking
- Total spaces: 2
- Parking features: Attached, Paved
- Attached garage spaces: 2
Features
- Levels: 2 Story
- Patio & porch: Concrete, Back, Deck
- Fencing: Back Yard,Partial,Wood
Lot
- Size: 0.31 Acres
- Dimensions: 104.16 x 129.98
- Features: Level
- Residential vegetation: Partially Wooded
Details
- Additional structures: None
- Parcel number: 1721300010500001
- Zoning description: R-1 One- Family Dwelling*
Construction
Type & style
- Home type: SingleFamily
- Property subtype: Single Family Residence
Materials
- Foundation: Concrete Perimeter
- Roof: Composition
Condition
- Year built: 1980
Utilities & green energy
- Electric: City
- Gas: Gas-Natural
- Sewer: City
- Water: Public
- Utilities for property: Natural Gas Connected, Trash-City
Community & HOA
Community
- Subdivision: Woodridge
HOA
- Has HOA: No
Location
- Region: Columbia
Financial & listing details
- Tax assessed value: $228,100
- Annual tax amount: $2,341
- Date on market: 8/15/2023
Price history
| Date | Event | Price |
|---|---|---|
| 10/20/2023 | Sold | -- |
Source:  CBORMLS #414609 Report a problem CBORMLS #414609 Report a problem | ||
| 8/15/2023 | Listed for sale | $355,000$122/sqft |
Source: CBORMLS #414609 Report a problem | ||
| 7/10/2023 | Listing removed | -- |
Source: CBORMLS #414609 Report a problem | ||
| 7/6/2023 | Listed for sale | $355,000+69%$122/sqft |
Source: CBORMLS #414609 Report a problem | ||
| 5/1/2017 | Sold | -- |
Source: CBORMLS #363467 Report a problem | ||
| 10/27/2016 | Price change | $210,000-2.3%$72/sqft |
Source: House of Brokers Realty, Inc. #363467 Report a problem | ||
| 9/14/2016 | Price change | $215,000-4.4%$74/sqft |
Source: House of Brokers Realty, Inc. #363467 Report a problem | ||
| 8/9/2016 | Price change | $225,000-4.3%$77/sqft |
Source: House of Brokers Realty, Inc. #363467 Report a problem | ||
| 4/25/2016 | Listed for sale | $235,000$81/sqft |
Source: House of Brokers Realty, Inc. #363467 Report a problem | ||
Public tax history
| Year | Property taxes | Tax assessment |
|---|---|---|
| 2025 | -- | $43,339 +14.5% |
| 2024 | $2,553 +0.8% | $37,848 |
| 2023 | $2,532 +8.1% | $37,848 +8% |
| 2022 | $2,342 -0.2% | $35,036 |
| 2021 | $2,346 +1.5% | $35,036 +8% |
| 2020 | $2,312 0% | $32,442 |
| 2019 | $2,312 +7.2% | $32,442 +8% |
| 2018 | $2,156 +1.2% | $30,039 |
| 2017 | $2,130 -2.6% | $30,039 |
| 2016 | $2,186 | $30,039 |
| 2015 | $2,186 +8.4% | $30,039 |
| 2014 | $2,016 | $30,039 |
| 2013 | -- | $30,039 |
| 2012 | -- | $30,039 |
| 2011 | -- | $30,039 |
| 2010 | -- | $30,039 |
| 2009 | -- | $30,039 |
| 2008 | -- | $30,039 |
| 2007 | -- | -- |
| 2003 | -- | $26,125 |
| 2002 | -- | $26,125 |
| 2001 | -- | $26,125 |
Find assessor info on the county website
Neighborhood: Woodrige
Nearby homes
- $379,4004 bd3 ba2.4k sqft600 Arbor Dr, Columbia, MO 65201Off Market

- $362,2004 bd2 ba2.6k sqft513 Woodridge Dr, Columbia, MO 65201Off Market
- $345,0003 bd2 ba1.9k sqft509 Woodridge Dr, Columbia, MO 65201Off Market
- $412,9004 bd4 ba3.2k sqft510 Arbor Dr, Columbia, MO 65201Off Market
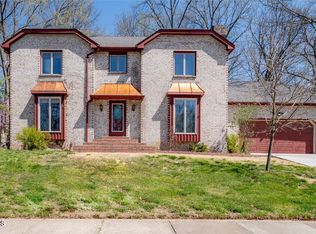
- $401,0004 bd3 ba2.6k sqft3611 Berrywood Dr, Columbia, MO 65201Off Market
- $416,6003 bd2 ba2.7k sqft3605 Berrywood Dr, Columbia, MO 65201Off Market
- $358,1004 bd3 ba2.4k sqft505 Woodridge Dr, Columbia, MO 65201Off Market
- $--4 bd3 ba2.6k sqft601 Woodridge Dr, Columbia, MO 65201Sold
Nearby schools
GreatSchools rating
- 6/10Shepard Blvd. Elementary SchoolGrades: PK-5Distance: 1.6 mi
- 5/10Oakland Middle SchoolGrades: 6-8Distance: 2.3 mi
- 3/10Muriel Battle High SchoolGrades: 9-12Distance: 3.4 mi
Schools provided by the listing agent
- Elementary: Shepard Boulevard
- Middle: Oakland
- High: Battle
Source: CBORMLS. This data may not be complete. We recommend contacting the local school district to confirm school assignments for this home.
Sell for more on Zillow
Get a Zillow Showcase℠ listing at no additional cost and you could sell for .
$393,400
2% more
+$7,868
With Zillow Showcase(estimated)
$401,268
- Missouri
- Boone County
- Columbia
- 65201
- Woodrige
- 3610 Berrywood Dr
Nearby cities
Nearby neighborhoods
Nearby zip codes
Other Columbia Topics
