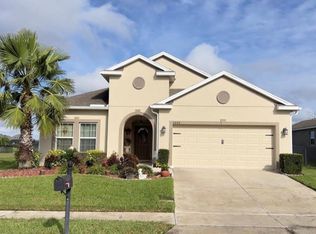
Nestled in a serene neighborhood with no CDD, this charming 3-bedroom, 2.5-bath residence boasts a screened-in pool and spa, offering a tranquil view of a pond with no rear neighbors. The property features a fenced yard and generous spacing of 19 to 25 feet between homes. The master suite includes a private bathroom equipped with dual sinks, a separate shower and tub adorned with upgraded decorative tile, and a spacious walk-in closet. The second bedroom also benefits from a walk-in closet with a window. The resort-style heated saltwater pool and spa, installed in 2021, showcases dual variable speed pumps, a chlorine generator, and a fully screened enclosure with two oversized doors. It features multi-colorful water lighting, illuminated waterfalls, and a splash pad for younger ones, complete with an umbrella holder, all conveniently controlled via a mobile app. Additional amenities include five indoor and two outdoor ceiling paddle fans, tile flooring throughout the first floor, a 34-foot long covered lanai that spans the width of the house and faces north for ample shade, roof gutters, two Nest thermostats, time-clock controlled exterior lighting, surge suppression for the electrical panel, a front covered porch, and a kitchen island. The second floor offers an easily convertible fourth bedroom; simply extend one half-height wall and install a door. Additionally, the front of the house features a desirable flex room, perfect for a game room, home office, day bed, or exercise area. Recent updates to the home include exterior repainting in 2022, the installation of vinyl flooring on the entire second floor and stairs (carpeting removed) in 2022, a new garage door opener (with battery backup) installed in 2022, a fence with a 5-foot wide oversized gate and key lock added in 2023, and a replaced dishwasher in 2023. Included with the home are the following appliances: washer, dryer, electric oven, microwave, and dishwasher. Additionally a home warranty bonus for new buyers closing on at least full price. The location is convenient, with: - 1.5 miles (30-minute walk) to Dollar General - 2.5 miles to Starbucks, McDonald's, and Publix - 3 miles to Dunkin' Donuts and Marco's Pizza - 5 miles to Walmart - 1.5 miles to daycare services Experience the unique charm of this home, where you can enjoy a morning coffee with scenic pond views and the soothing sounds of waterfalls, or relax in the spa while watching a rocket launch. Included items with the house: - Washer - Dryer - Electric Oven - Microwave - Dishwasher - Nest thermostats - Seven ceiling fans - WiFi-enabled garage door opener (with battery backup and four remotes) - Heavy-duty (10,000 lb rated) shelving in the garage - Bike rack mounted on garage wall - Six-foot tall shed in the lanai - Glass table in the lanai (with six chairs) - Exterior glider swing - Pool deck box - Pool equipment, salt, etc. - Extra pool tiles and pavers - Extra vinyl flooring planks - Extra interior and exterior paint - Folder containing all essential house and pool documentation. Buyer to pay 150.00 transfer fee and 50.00 For Capital Contribution Fee. Seller keeps meticulous records. Buyers are to verify measurements.
Sold for $450,000
$450,000
3610 CHARMED LANE, ST CLOUD, FL 34772
3beds
2,004sqft
Single Family Residence
Built in 2016
7,405 Square Feet Lot
$428,200 Zestimate®
$225/sqft
$2,839 Estimated rent
Home value
$428,200
$385,000 - $475,000
$2,839/mo
Zestimate® history
Owner options
List your home for rent
$2,839/mo
Rent Zestimate®
Find your next renter with Zillow Rental Manager. Plus, with online applications, you can quickly screen prospective tenants – for free.
$2,839/mo
Rent Zestimate®
Refinance and save
$3,249/mo
Est. payment
Refinancing to a lower rate could help reduce your monthly payments and save thousands over the life of the loan.
$3,249/mo
Est. payment
Explore your selling options
Work with a Zillow partner agent
Leverage their expertise and Zillow's premium Showcase listings to get your home seen by more buyers.
Get startedList with your own agent
Get your home in front of millions of buyers by listing it on Zillow.
Learn how to do itSell it yourself
Take full control of how buyers see your home on Zillow by listing For Sale by Owner (FSBO).
List your homeWhat's special
Screened-in pool and spaFenced yardCovered lanaiSoothing sounds of waterfallsKitchen islandPrivate bathroomRoof gutters
Zillow last checked:
Listing updated:
Listed by:
Kevin Strawter 850-496-6412,
WENDY MORRIS REALTY 407-575-5392
Bought with:
Steve Montgomery, 3302404
EXP REALTY LLC
Source: Stellar MLS,MLS#: O6277822 Originating MLS: Orlando Regional
Originating MLS: Orlando Regional
Facts & features
Interior
Bedrooms & bathrooms
- Bedrooms: 3
- Bathrooms: 3
- Full bathrooms: 2
- 1/2 bathrooms: 1
Rooms
- Room types: Family Room, Dining Room
Primary bedroom
- Features: Walk-In Closet(s)
- Level: Second
- Area: 156 Square Feet
- Dimensions: 12x13
Bedroom 2
- Features: Built-in Closet
- Level: Second
- Area: 120 Square Feet
- Dimensions: 12x10
Bedroom 3
- Features: Built-in Closet
- Level: Second
- Area: 120 Square Feet
- Dimensions: 10x12
Bathroom 1
- Level: First
- Area: 8 Square Feet
- Dimensions: 4x2
Bathroom 2
- Level: Second
- Area: 16 Square Feet
- Dimensions: 4x4
Bathroom 3
- Level: Second
Dining room
- Level: First
- Area: 110 Square Feet
- Dimensions: 10x11
Kitchen
- Level: First
- Area: 120 Square Feet
- Dimensions: 10x12
Living room
- Level: First
- Area: 180 Square Feet
- Dimensions: 15x12
Heating
- Central
Cooling
- Central Air
Appliances
- Included: Dishwasher, Disposal, Dryer, Electric Water Heater, Microwave, Range, Washer
- Laundry: Inside, Upper Level
Features
- Ceiling Fan(s), In Wall Pest System, Living Room/Dining Room Combo, PrimaryBedroom Upstairs, Smart Home, Solid Wood Cabinets, Thermostat, Walk-In Closet(s)
- Flooring: Tile, Vinyl
- Doors: Sliding Doors
- Windows: Window Treatments
- Has fireplace: No
Interior area
- Total structure area: 7,405
- Total interior livable area: 2,004 sqft
Property
Parking
- Total spaces: 2
- Parking features: Garage Door Opener
- Attached garage spaces: 2
Features
- Levels: Two
- Stories: 2
- Patio & porch: Front Porch, Patio, Screened
- Exterior features: Irrigation System, Private Mailbox, Rain Gutters, Sidewalk, Sprinkler Metered
- Has private pool: Yes
- Pool features: Gunite, Heated, In Ground, Infinity, Lighting, Salt Water, Screen Enclosure
- Has spa: Yes
- Fencing: Fenced
- Has view: Yes
- View description: Pool, Water, Pond
- Has water view: Yes
- Water view: Water,Pond
- Waterfront features: Pond
Lot
- Size: 7,405 Square Feet
- Dimensions: 63 x 120
- Features: City Lot, Landscaped, Level, Sidewalk
- Residential vegetation: Mature Landscaping, Trees/Landscaped
Details
- Parcel number: 342630009600014130
- Zoning: RESI
- Special conditions: None
Construction
Type & style
- Home type: SingleFamily
- Architectural style: Contemporary
- Property subtype: Single Family Residence
Materials
- Stucco
- Foundation: Slab
- Roof: Shingle
Condition
- Completed
- New construction: No
- Year built: 2016
Details
- Builder name: Cal-Atlantic
- Warranty included: Yes
Utilities & green energy
- Sewer: Public Sewer
- Water: Public
- Utilities for property: Cable Connected, Electricity Connected, Sewer Connected, Sprinkler Meter, Sprinkler Recycled, Street Lights, Underground Utilities, Water Connected
Community & HOA
Community
- Features: Playground, Pool, Sidewalks, Special Community Restrictions
- Pet fee: $0 monthly
- Subdivision: ESPRIT PH 3C
HOA
- Has HOA: Yes
- Amenities included: Playground
- Services included: Community Pool, Maintenance Grounds, Pool Maintenance
- HOA fee: $83 monthly
- HOA name: ACCESS PROPERTY MANAGEMENT
- HOA phone: 407-480-4200
Location
- Region: Saint Cloud
Financial & listing details
- Price per square foot: $225/sqft
- Tax assessed value: $371,400
- Annual tax amount: $3,568
- Date on market: 2/28/2025
- Cumulative days on market: 3 days
- Listing terms: Cash,Conventional,FHA
- Ownership: Fee Simple
- Total actual rent: 0
- Electric utility on property: Yes
- Road surface type: Paved, Asphalt
Price history
| Date | Event | Price |
|---|---|---|
| 5/15/2025 | Sold | $450,000$225/sqft |
Source:  Stellar MLS #O6277822 Report a problem Stellar MLS #O6277822 Report a problem | ||
| 3/3/2025 | Pending sale | $450,000$225/sqft |
Source: Stellar MLS #O6277822 Report a problem | ||
| 2/28/2025 | Listed for sale | $450,000+79.9%$225/sqft |
Source: Stellar MLS #O6277822 Report a problem | ||
| 4/12/2017 | Sold | $250,120$125/sqft |
Source: Public Record Report a problem | ||
Public tax history
| Year | Property taxes | Tax assessment |
|---|---|---|
| 2025 | $3,842 +3.5% | $371,400 +2.2% |
| 2024 | $3,712 +4% | $363,500 -1.2% |
| 2023 | $3,569 +14.2% | $368,100 +22.2% |
| 2022 | $3,125 +3.9% | $301,200 +35.4% |
| 2021 | $3,007 +0.9% | $222,500 +7.1% |
| 2020 | $2,980 +1.4% | $207,700 +1.1% |
| 2019 | $2,937 | $205,400 +5.9% |
| 2018 | $2,937 +1.3% | $193,900 +2.6% |
| 2017 | $2,899 -20.8% | $188,900 +439.7% |
| 2016 | $3,659 +435% | $35,000 |
| 2015 | $684 +13.4% | $35,000 +40% |
| 2014 | $603 | $25,000 |
Find assessor info on the county website
Neighborhood: 34772
Nearby homes
- $360,9004 bd2 ba1.8k sqft3608 Charmed Ln, Saint Cloud, FL 34772Off Market
- $426,3004 bd2 ba2.6k sqft3612 Charmed Ln, Saint Cloud, FL 34772Off Market
- $415,9004 bd2 ba2.4k sqft3866 Wind Dancer Cir, Saint Cloud, FL 34772Off Market

- $380,0004 bd2 ba1.8k sqft3606 Charmed Ln, Saint Cloud, FL 34772For Sale
- $370,4004 bd2 ba1.9k sqft3609 Charmed Ln, Saint Cloud, FL 34772Off Market
- $506,2003 bd2 ba2.4k sqft3611 Charmed Ln, Saint Cloud, FL 34772Off Market
- $361,7004 bd2 ba1.8k sqft3864 Wind Dancer Cir, Saint Cloud, FL 34772Off Market
- $505,9004 bd4 ba2.7k sqft3607 Charmed Ln, Saint Cloud, FL 34772Off Market
Nearby schools
GreatSchools rating
- 8/10CANOE CREEK K-8-0991Grades: PK-8Distance: 0.7 mi
- 5/10Harmony High SchoolGrades: 9-12Distance: 8.8 mi
Get a cash offer in 3 minutes
Find out how much your home could sell for in as little as 3 minutes with a no-obligation cash offer.
Estimated market value
$428,200
Get a cash offer in 3 minutes
Find out how much your home could sell for in as little as 3 minutes with a no-obligation cash offer.
Estimated market value
$428,200
- Florida
- Osceola County
- Saint Cloud
- 34772
- 3610 CHARMED LANE
