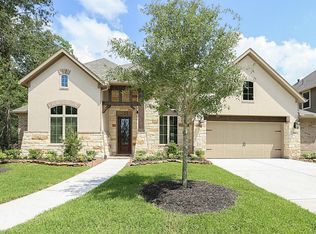
The grand two-story Oakmont plan by Village Builders features a formal dining room, study with optional beams and optional built-ins, family room with corner fireplace, island kitchen with adjoining breakfast nook, and covered patio with optional grill area. The first floor master suite features an en suite bathroom with a separate tub and shower, dual sinks and large walk-in-closet. The second floor features a game room with an option for an additional media room. *Elevations D and F are available for inventory only.
This property is not currently displayed as for sale or rent on Zillow. This may be different from what's on other websites or public sources.