NO HOA! Large Corner Lot with Side Entry Garage! Experience the charm of 3610 Clemwood Drive, an authentic mid-century ranch that takes you back in time to the treasured era of 1957. This 3-bedroom, 2-bathroom home invites you to step onto its original wood floors, which carry the promise of a bygone era's craftsmanship and style. Poised on a spacious corner lot with a 2-car garage, this home offers a rare opportunity for those enchanted by the mid-century aesthetic. Relish in the nostalgia and untold stories held within these walls, ready for rejuvenation by a lover of period design. The modest in-ground pool serves as a centerpiece to the fenced backyard oasis, suggesting endless possibilities for creating your private mid-century retreat. Envision hosting lively poolside soirees or basking in the sun's tranquility as you curate an era-inspired landscape. With 1,592 square feet of living space, each room presents itself as a canvas for restoration and innovation, where the seamless blend of yesteryear's allure meets today's modern comforts. This fixer-upper gem requires a visionary touch, with its raw potential accentuated by its need for TLC. This house is a true diamond in the rough! A detailed inspection is recommended to understand the home's promise and plan the pathway to revival. The essence of the mid-century spirit awaits rediscovery and renewal. Seize the opportunity to revitalize a piece of history and craft your dream home with a nostalgic soul. <div style="padding:56.25% 0 0 0;position:relative;"><iframe src="https://my.matterport.com/show/?m=szFSFzevd8q&mls=1" frameborder="0" allow="autoplay; fullscreen" allowfullscreen style="position:absolute;top:0;left:0;width:100%;height:100%;"></iframe></div>
Sold for $350,000
$350,000
3610 CLEMWOOD DRIVE, ORLANDO, FL 32803
3beds
1,592sqft
Single Family Residence
Built in 1957
8,419 Square Feet Lot
$475,600 Zestimate®
$220/sqft
$3,268 Estimated rent
Home value
$475,600
$442,000 - $509,000
$3,268/mo
Zestimate® history
Owner options
List your home for rent
$3,268/mo
Rent Zestimate®
Find your next renter with Zillow Rental Manager. Plus, with online applications, you can quickly screen prospective tenants – for free.
$3,268/mo
Rent Zestimate®
Refinance and save
$2,548/mo
Est. payment
Refinancing to a lower rate could help reduce your monthly payments and save thousands over the life of the loan.
$2,548/mo
Est. payment
Explore your selling options
Work with a Zillow partner agent
Leverage their expertise and Zillow's premium Showcase listings to get your home seen by more buyers.
Get startedList with your own agent
Get your home in front of millions of buyers by listing it on Zillow.
Learn how to do itSell it yourself
Take full control of how buyers see your home on Zillow by listing For Sale by Owner (FSBO).
List your homeWhat's special
Zillow last checked:
Listing updated:
Listed by:
Ted Moseley 352-729-1019,
IRON VALLEY REAL ESTATE CENTRAL FLORIDA 407-203-9595
Bought with:
Ted Moseley, 3512097
IRON VALLEY REAL ESTATE CENTRAL FLORIDA
Source: Stellar MLS,MLS#: O6169107 Originating MLS: Orlando Regional
Originating MLS: Orlando Regional
Facts & features
Interior
Bedrooms & bathrooms
- Bedrooms: 3
- Bathrooms: 2
- Full bathrooms: 2
Primary bedroom
- Features: Built-in Closet
- Level: First
Bedroom 1
- Features: Built-in Closet
- Level: First
Bedroom 2
- Features: Built-in Closet
- Level: First
Primary bathroom
- Level: First
Bathroom 1
- Level: First
Bonus room
- Features: No Closet
- Level: First
Dining room
- Level: First
Kitchen
- Level: First
Living room
- Level: First
Heating
- Electric
Cooling
- Central Air
Appliances
- Included: Dishwasher, Disposal, Dryer, Electric Water Heater, Freezer, Microwave, Range, Refrigerator, Washer
- Laundry: In Garage
Features
- Thermostat
- Flooring: Ceramic Tile, Hardwood
- Has fireplace: No
Interior area
- Total structure area: 2,060
- Total interior livable area: 1,592 sqft
Property
Parking
- Total spaces: 2
- Parking features: Garage - Attached
- Attached garage spaces: 2
Features
- Levels: One
- Stories: 1
- Patio & porch: Front Porch
- Exterior features: Lighting, Private Mailbox
- Has private pool: Yes
- Pool features: In Ground
Lot
- Size: 8,419 Square Feet
- Features: Corner Lot
- Residential vegetation: Mature Landscaping
Details
- Parcel number: 322230346807010
- Zoning: R-1A
- Special conditions: None
Construction
Type & style
- Home type: SingleFamily
- Architectural style: Ranch
- Property subtype: Single Family Residence
Materials
- Block
- Foundation: Crawlspace
- Roof: Built-Up
Condition
- New construction: No
- Year built: 1957
Utilities & green energy
- Sewer: Public Sewer
- Water: None
- Utilities for property: BB/HS Internet Available, Electricity Connected, Phone Available, Sewer Connected, Water Connected
Community & HOA
Community
- Pet fee: $0 monthly
- Subdivision: HEATHER HILLS SUB
HOA
- Has HOA: No
Location
- Region: Orlando
Financial & listing details
- Price per square foot: $220/sqft
- Tax assessed value: $424,050
- Annual tax amount: $6,408
- Date on market: 1/12/2024
- Cumulative days on market: 9 days
- Listing terms: Cash
- Ownership: Fee Simple
- Total actual rent: 0
- Electric utility on property: Yes
- Road surface type: Asphalt
Price history
| Date | Event | Price |
|---|---|---|
| 8/23/2026 | Listing removed | $3,100$2/sqft |
Source: Zillow Rentals Report a problem | ||
| 8/3/2026 | Listed for rent | $3,100+6.9%$2/sqft |
Source: Zillow Rentals Report a problem | ||
| 9/13/2024 | Listing removed | $2,900$2/sqft |
Source: Zillow Rentals Report a problem | ||
| 8/14/2024 | Listed for rent | $2,900$2/sqft |
Source: Zillow Rentals Report a problem | ||
| 8/13/2024 | Listing removed | -- |
Source:  Stellar MLS #O6193389 Report a problem Stellar MLS #O6193389 Report a problem | ||
| 8/5/2024 | Price change | $489,000-2%$307/sqft |
Source: Stellar MLS #O6193389 Report a problem | ||
| 6/21/2024 | Price change | $499,000-4%$313/sqft |
Source: Stellar MLS #O6193389 Report a problem | ||
| 6/11/2024 | Price change | $520,000-1.9%$327/sqft |
Source: Stellar MLS #O6193389 Report a problem | ||
| 5/25/2024 | Price change | $530,000-1.9%$333/sqft |
Source: Stellar MLS #O6193389 Report a problem | ||
| 5/11/2024 | Price change | $540,000-0.7%$339/sqft |
Source: Stellar MLS #O6193389 Report a problem | ||
| 5/1/2024 | Price change | $544,000-0.9%$342/sqft |
Source: Stellar MLS #O6193389 Report a problem | ||
| 4/4/2024 | Listed for sale | $549,000+56.9%$345/sqft |
Source: Stellar MLS #O6193389 Report a problem | ||
| 2/6/2024 | Sold | $350,000-9.1%$220/sqft |
Source: Stellar MLS #O6169107 Report a problem | ||
| 1/27/2024 | Pending sale | $385,000$242/sqft |
Source: Stellar MLS #O6169107 Report a problem | ||
| 1/25/2024 | Price change | $385,000-3.8%$242/sqft |
Source: Stellar MLS #O6169107 Report a problem | ||
| 1/21/2024 | Pending sale | $400,000$251/sqft |
Source: Stellar MLS #O6169107 Report a problem | ||
| 1/12/2024 | Listed for sale | $400,000+66.7%$251/sqft |
Source: Stellar MLS #O6169107 Report a problem | ||
| 9/14/2005 | Sold | $240,000+84.8%$151/sqft |
Source: Public Record Report a problem | ||
| 4/5/2002 | Sold | $129,900$82/sqft |
Source: Public Record Report a problem | ||
Public tax history
| Year | Property taxes | Tax assessment |
|---|---|---|
| 2024 | $7,824 +11.2% | $419,315 +10% |
| 2023 | $7,034 +9.8% | $381,195 +10% |
| 2022 | $6,408 +209.1% | $346,541 +136.7% |
| 2021 | $2,073 +1.1% | $146,428 +1.4% |
| 2020 | $2,051 +1.5% | $144,406 +2.3% |
| 2019 | $2,021 +1.3% | $141,159 +1.9% |
| 2018 | $1,995 | $138,527 -24.6% |
| 2017 | $1,995 +1.7% | $183,742 +6.8% |
| 2016 | $1,961 +0.8% | $171,998 +5.9% |
| 2015 | $1,945 -1.7% | $162,480 +23% |
| 2014 | $1,979 +7% | $132,046 +2.4% |
| 2013 | $1,850 +0.6% | $128,981 +1% |
| 2012 | $1,839 -7.9% | $127,766 -5.7% |
| 2011 | $1,996 -4.3% | $135,542 -5.7% |
| 2010 | $2,085 | $143,736 -15.3% |
| 2009 | -- | $169,698 -15.7% |
| 2008 | $3,034 -19% | $201,282 -14.4% |
| 2007 | $3,748 -8.9% | $235,142 +11% |
| 2006 | $4,114 +39% | $211,857 +23.7% |
| 2005 | $2,960 +3.1% | $171,263 +1.2% |
| 2004 | $2,870 +3.8% | $169,186 +23.4% |
| 2003 | $2,765 +9.2% | $137,153 +9.5% |
| 2002 | $2,531 +3.8% | $125,301 +6.9% |
| 2001 | $2,438 +22.5% | $117,246 +26.6% |
| 2000 | $1,990 | $92,640 |
Find assessor info on the county website
Neighborhood: Lake Underhill
Nearby homes
- $100-- bd-- ba-- sqft808 Strathmore Dr, Orlando, FL 32803Off Market
- $495,6003 bd2 ba2k sqft3616 Clemwood Dr, Orlando, FL 32803Off Market
- $499,0003 bd2 ba1.4k sqft3620 Clemwood Dr, Orlando, FL 32803Sold
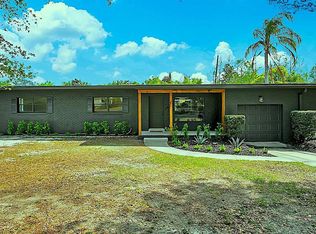
- $468,9003 bd2 ba1.8k sqft3615 Clemwood Dr, Orlando, FL 32803Off Market
- $448,3003 bd2 ba1.7k sqft3609 Clemwood Dr, Orlando, FL 32803Off Market
- $475,0003 bd2 ba1.5k sqft3607 Clemwood Dr, Orlando, FL 32803Sold
- $598,1004 bd2 ba1.9k sqft806 Strathmore Dr, Orlando, FL 32803Off Market
- $100-- bd-- ba-- sqft821 Strathmore Dr, Orlando, FL 32803Off Market
Nearby schools
GreatSchools rating
- 7/10Lake Como Elementary SchoolGrades: PK-8Distance: 0.7 mi
- 6/10William R Boone High SchoolGrades: 9-12Distance: 1.8 mi
Schools provided by the listing agent
- Elementary: Lake Como Elem
- Middle: Lake Como School K-8
- High: Boone High
Source: Stellar MLS. This data may not be complete. We recommend contacting the local school district to confirm school assignments for this home.
Get a cash offer in 3 minutes
Find out how much your home could sell for in as little as 3 minutes with a no-obligation cash offer.
Estimated market value
$475,600
Get a cash offer in 3 minutes
Find out how much your home could sell for in as little as 3 minutes with a no-obligation cash offer.
Estimated market value
$475,600
- Florida
- Orange County
- Orlando
- 32803
- Lake Underhill
- 3610 CLEMWOOD DRIVE
Nearby cities
Nearby neighborhoods
Nearby zip codes
Other Orlando Topics
