Skip main navigation
Off market
  • $420,800

    3610 Connie Kay Way, Bloomington, IL 61704

    5beds
    2,314sqft
    SingleFamily
    Built in 2003
    0.25 Acres Lot
    $420,800 Zestimate®
    $182/sqft
    $2,828 Estimated rent

    Home value

    $420,800

    $400,000 - $442,000

    $2,828/mo

    Zestimate® history
    Loading
    Loading...

    Owner options

    List your home for rent

    $2,828/mo

    Rent Zestimate®

    Find your next renter with Zillow Rental Manager. Plus, with online applications, you can quickly screen prospective tenants – for free.

    Learn more

    $2,828/mo

    Rent Zestimate®

    Refinance and save

    $3,108/mo

    Est. payment

    Refinancing to a lower rate could help reduce your monthly payments and save thousands over the life of the loan.

    See today's rates

    $3,108/mo

    Est. payment

    Explore your selling options

    Work with a Zillow partner agent

    Leverage their expertise and Zillow's premium Showcase listings to get your home seen by more buyers.

    Get started

    List with your own agent

    Get your home in front of millions of buyers by listing it on Zillow.

    Learn how to do it

    Sell it yourself

    Take full control of how buyers see your home on Zillow by listing For Sale by Owner (FSBO).

    List your home

    What's special

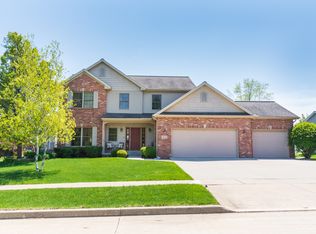
    This meticulous home is absolutely loaded with incredible upgrades and updates!!! 1-Owner, 5 Bedroom 2 story in desirable Eagle Crest East. Enter the foyer and note the 9 ft ceiling height (1st floor & basement). Hardwood flooring throughout entire 1stt floor; ALL NEW CARPET 2019 on stairways & 2nd floor; all hard surface flooring in fantastic finished basement! Gorgeous custom built-In cabinets in living room & theater room. New Quartz counter tops & subway tile backsplash 2013 in fantastic white kitchen with custom pantry & butlers pantry into formal dining. Bosch Dishwasher (super quiet!) and GE Refrigerator new 2016 - all kitchen appliances remain. New white cabinets, tops & sink in laundry room, 2019. Open family room with gas OR wood-burning FP. Crown molding and beautiful architectural details abound throughout main floor. Large Master Suite plus 3 spacious bedrooms up; open landing overlooks foyer. You will love the incredible Basement! 9 ft ceilings, stunning custom built-i

    This property is not currently displayed as for sale or rent on Zillow. This may be different from what's on other websites or public sources.

    Facts & features

    Interior

    Bedrooms & bathrooms
    • Bedrooms: 5
    • Bathrooms: 4
    • Full bathrooms: 3
    • 1/2 bathrooms: 1
    Heating
    • Other, Gas
    Cooling
    • Central
    Appliances
    • Included: Dishwasher, Microwave, Range / Oven, Refrigerator
    Features
    • Flooring: Tile, Carpet, Hardwood, Laminate
    • Basement: Finished
    • Has fireplace: Yes
    Interior area
    • Total interior livable area: 2,314 sqft

    Property

    Parking
    • Total spaces: 3
    • Parking features: Garage - Attached
    Features
    • Exterior features: Stone, Vinyl, Brick
    Lot
    • Size: 0.25 Acres
    Details
    • Parcel number: 1530255014

    Construction

    Type & style
    • Home type: SingleFamily
    Materials
    • Foundation: Concrete
    • Roof: Shake / Shingle
    Condition
    • Year built: 2003

    Utilities & green energy

    • Sewer: Sewer-Public

    Community & HOA

    Location
    • Region: Bloomington

    Financial & listing details

    • Price per square foot: $182/sqft
    • Tax assessed value: $394,269
    • Annual tax amount: $9,760

    Price history

    DateEventPrice
    10/11/2019Sold$283,900-0.4%$123/sqft
    Source: MRED as distributed by MLS GRID #10473231 Report a problem
    8/7/2019Pending sale$284,900$123/sqft
    Source: Berkshire Hathaway Snyder Real Estate #10473231 Report a problem
    8/3/2019Listed for sale$284,900$123/sqft
    Source: Berkshire Hathaway Snyder Real Estate #10473231 Report a problem

    Public tax history

    YearProperty taxesTax assessment
    2025$9,760 +1.8%$131,423 +5.3%
    2024$9,591 +6.6%$124,775 +11.2%
    2023$9,001 +7.1%$112,235 +11%
    2022$8,404 +8.6%$101,109 +9.2%
    2021$7,739 $92,559
    2020-- $92,559 +10.7%
    2019-- $83,627
    2018$6,717 $83,627
    2017$6,717 +4.2%$83,627
    2016$6,445 +1.7%$83,627 +1.3%
    2015$6,336 $82,521 +0.9%
    2014$6,336 +2.5%$81,780
    2013$6,181 -4.8%$81,780 -2.1%
    2012$6,493 $83,516 -4.4%
    2011$6,493 -2.9%$87,388 -2.8%
    2010$6,686 +0.6%$89,909
    2009$6,649 +2.6%$89,909 +0.8%
    2008$6,482 +2.7%$89,213 +2.6%
    2007$6,312 $86,994 +2.5%
    2006-- $84,851 +2.1%
    2005-- $83,105
    Find assessor info on the county website

    Neighborhood: 61704

    Nearby schools

    GreatSchools rating
    Schools provided by the listing agent
    • Elementary: Benjamin Elementary
    • Middle: Evans Jr High
    • High: Normal Community High School

    Source: The MLS. This data may not be complete. We recommend contacting the local school district to confirm school assignments for this home.

    Sell for more on Zillow
    Get a Zillow Showcase℠ listing at no additional cost and you could sell for .
    $420,800
    2% more
    +$8,416
    With Zillow Showcase(estimated)
    $429,216
    Sell for more on Zillow
    Get a Zillow Showcase℠ listing at no additional cost and you could sell for .
    $420,800
    2% more
    +$8,416
    With Zillow Showcase(estimated)
    $429,216