Great, well maintained home in TISD! This 3 bedroom, 2 bathroom floorplan has a nice flow from the kitchen, dining, living, and breakfast areas. The kitchen features granite countertops, stainless appliances, and a pantry. You'll enjoy warming up beside the gas fireplace in the living room, or nice Fall evenings on the covered patio. The primary suite has a spacious bathroom with a large bathtub, shower, two closets, and double vanities. Don't miss this home in a quiet neighborhood just minutes from the interstate, schools, dining, and shopping! Call today to schedule your showing.
Sold
Price Unknown
3610 Connie Ln, Texarkana, TX 75503
3beds
1,672sqft
Single Family Residence
Built in 2008
0.29 Acres Lot
$295,000 Zestimate®
$--/sqft
$1,933 Estimated rent
Home value
$295,000
$280,000 - $310,000
$1,933/mo
Zestimate® history
Owner options
List your home for rent
$1,933/mo
Rent Zestimate®
Find your next renter with Zillow Rental Manager. Plus, with online applications, you can quickly screen prospective tenants – for free.
$1,933/mo
Rent Zestimate®
Refinance and save
Refinancing to a lower rate could help reduce your monthly payments and save thousands over the life of the loan.
Explore your selling options
Work with a Zillow partner agent
Leverage their expertise and Zillow's premium Showcase listings to get your home seen by more buyers.
Get startedList with your own agent
Get your home in front of millions of buyers by listing it on Zillow.
Learn how to do itSell it yourself
Take full control of how buyers see your home on Zillow by listing For Sale by Owner (FSBO).
List your homeWhat's special
Zillow last checked:
Listing updated:
Listed by:
Amber Gideon Stewart 903-277-9930,
Elite Realty Group
Bought with:
Kelly Sims, SA00082518
RE/MAX Preferred
Source: TMLS,MLS#: 116278
Facts & features
Interior
Bedrooms & bathrooms
- Bedrooms: 3
- Bathrooms: 2
- Full bathrooms: 2
Rooms
- Room types: Separate Formal Dining Room, Utility Room
Bedroom
- Description: Split Primary Bedroom
Bathroom
- Description: Shower & Tub,Shower & Tub Combo
Dining room
- Description: Formal & Break/Bar
Kitchen
- Description: Granite Counters
Living room
- Description: Single
Heating
- Central, Electric
Cooling
- Central Air, Electric
Appliances
- Included: Electric Cooktop, Dishwasher, Disposal, Electric Range, Microwave, Electric Oven, Oven
- Laundry: Electric Dryer Hookup, Inside, Washer Hookup
Features
- Ceiling Fan(s)
- Flooring: Carpet, Ceramic Tile, Luxury Vinyl, Plank
- Windows: Blinds
- Has basement: No
- Number of fireplaces: 1
- Fireplace features: Gas Log, Ventless
Interior area
- Total structure area: 1,672
- Total interior livable area: 1,672 sqft
Property
Parking
- Total spaces: 2
- Parking features: Attached, Garage Faces Side, Garage Door Opener, Other
- Attached garage spaces: 2
Features
- Levels: One
- Stories: 1
- Patio & porch: Covered, Patio
- Exterior features: Sprinkler System
- Pool features: None
- Fencing: Privacy,Wood
Lot
- Size: 0.29 Acres
- Dimensions: 0.1-0.49
Details
- Parcel number: 22601
Construction
Type & style
- Home type: SingleFamily
- Architectural style: Traditional
- Property subtype: Single Family Residence
Materials
- Brick, Shingle Siding
- Foundation: Slab
- Roof: Composition
Condition
- New construction: No
- Year built: 2008
Utilities & green energy
- Electric: Electric - Bowie-Cass
- Water: Public
- Utilities for property: Cable Available, Gas - Summit Utilities, Internet Available
Community & HOA
HOA
- Has HOA: No
Location
- Region: Texarkana
Financial & listing details
- Tax assessed value: $260,295
- Date on market: 11/1/2024
- Road surface type: Paved
Price history
| Date | Event | Price |
|---|---|---|
| 7/1/2026 | Listing removed | $292,500$175/sqft |
Source: TMLS #205056 Report a problem | ||
| 6/11/2026 | Pending sale | $292,500$175/sqft |
Source: TMLS #205056 Report a problem | ||
| 5/17/2026 | Listed for sale | $292,500+4.5%$175/sqft |
Source: TMLS #205056 Report a problem | ||
| 11/25/2024 | Sold | -- |
Source: TMLS #116278 Report a problem | ||
| 11/11/2024 | Contingent | $279,900$167/sqft |
Source: TMLS #116278 Report a problem | ||
| 11/1/2024 | Listed for sale | $279,900$167/sqft |
Source: TMLS #116278 Report a problem | ||
Public tax history
| Year | Property taxes | Tax assessment |
|---|---|---|
| 2025 | -- | $260,295 +2.6% |
| 2024 | $1,318 | $253,605 +10.7% |
| 2023 | $1,318 -22.1% | $229,056 +10% |
| 2022 | $1,692 | $208,233 +10% |
| 2021 | $1,692 | $189,303 +3.3% |
| 2020 | $1,692 | $183,258 +4.2% |
| 2019 | $1,692 | $175,829 +3.4% |
| 2018 | $1,692 | $170,104 +1.7% |
| 2017 | $1,692 | $167,311 +0.7% |
| 2016 | $1,692 -7.8% | $166,218 +0.8% |
| 2015 | $1,834 | $164,859 +2.4% |
| 2014 | $1,834 | $160,988 |
| 2013 | -- | $160,988 -0.9% |
| 2012 | -- | $162,433 -1.7% |
| 2011 | -- | $165,237 |
| 2010 | -- | $165,237 +11.8% |
| 2009 | -- | $147,776 +0.9% |
| 2008 | -- | $146,489 |
Find assessor info on the county website
Neighborhood: 75503
Nearby homes
- $329,6003 bd2 ba2.2k sqft3702 Connie Ln, Texarkana, TX 75503Off Market

- $250,800-- bd-- ba1.4k sqft3608 Connie Ln, Texarkana, TX 75503Off Market
- $--3 bd2 ba1.9k sqft3701 Connie Ln, Texarkana, TX 75503Sold
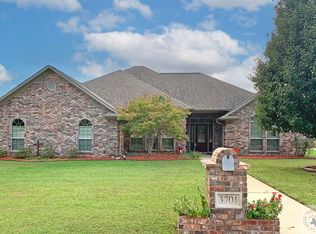
- $315,600-- bd-- ba1.9k sqft3611 Connie Ln, Texarkana, TX 75503Off Market
- $305,8220.29 acres3704 Connie Ln, Texarkana, TX 75503Off Market
- $306,400-- bd-- ba1.8k sqft3703 Connie Ln, Texarkana, TX 75503Off Market
- $325,0003 bd2 ba2.1k sqft3606 Connie Ln, Texarkana, TX 75503For Sale
- $283,800-- bd-- ba1.6k sqft3609 Connie Ln, Texarkana, TX 75503Off Market
Nearby schools
GreatSchools rating
- 6/10Waggoner Creek Elementary SchoolGrades: K-5Distance: 0.4 mi
- 3/10Texas Middle SchoolGrades: 6-8Distance: 3.7 mi
- 5/10Texas High SchoolGrades: 9-12Distance: 3.5 mi
- Texas
- Bowie County
- Texarkana
- 75503
- 3610 Connie Ln
