Skip main navigation
Sold for $490,000
  • $490,000

    3610 Country Lakes Dr, Belle Isle, FL 32812

    3beds
    2,532sqft
    Single Family Residence
    Built in 1983
    0.26 Acres Lot
    $485,200 Zestimate®
    $194/sqft
    $3,407 Estimated rent

    Home value

    $485,200

    $442,000 - $534,000

    $3,407/mo

    Zestimate® history
    Loading
    Loading...

    Owner options

    List your home for rent

    $3,407/mo

    Rent Zestimate®

    Find your next renter with Zillow Rental Manager. Plus, with online applications, you can quickly screen prospective tenants – for free.

    Learn more

    $3,407/mo

    Rent Zestimate®

    Refinance and save

    $3,565/mo

    Est. payment

    Refinancing to a lower rate could help reduce your monthly payments and save thousands over the life of the loan.

    See today's rates

    $3,565/mo

    Est. payment

    Explore your selling options

    Work with a Zillow partner agent

    Leverage their expertise and Zillow's premium Showcase listings to get your home seen by more buyers.

    Get started

    List with your own agent

    Get your home in front of millions of buyers by listing it on Zillow.

    Learn how to do it

    Sell it yourself

    Take full control of how buyers see your home on Zillow by listing For Sale by Owner (FSBO).

    List your home

    What's special

    Granite countertopsUpdated double-vanityScreened-in in-ground poolShed for storageAir-conditioned bonus roomFrench doorsBuilt in wet-bar
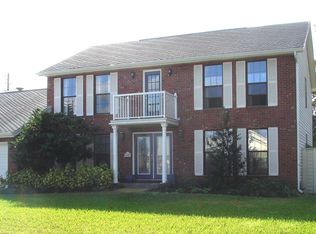
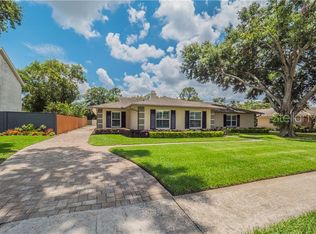
    Located in the Conway Lakes subdivision of beautiful Belle Isle with deeded lake access to the highly sought after Conway Chain of Lakes, this meticulously maintained 3 bedroom, 2 bathroom pool home is ready for you to unpack and settle on in! Driving through the neighborhood, you’ll notice the well-maintained homes throughout. An attractively maintained exterior welcomes you to the home, with a pavered driveway leading up to the 2-car garage. Stepping into the home you find yourself in a roomy foyer, with a formal living room to your left. Continuing through you’ll find the spacious dining room, plenty large enough to host holiday dinners for your family and friends. Convenient to the dining room is the massive kitchen, complete with upgraded cabinetry, granite countertops, stainless-steel appliances and undermount cabinet lighting. A set of French doors opens out from the kitchen and into a huge air-conditioned bonus room, making the perfect space to continue your entertaining. It makes for a fantastic flex-space that could be easily used for a playroom, home office, workout room or hobby space—you name it! Beyond the bonus room is the backyard, complete with a screened-in, in-ground pool, ideal for cooling off on those hot Florida days. The backyard still offers plenty of greenspace and a shed for storage of yard equipment, bikes and toys. Back inside and adjacent to the kitchen is an enormous family room, with a fireplace, a built in wet-bar and beautiful high ceilings, outfitted with wood beams. Off of the family room, are 2 secondary bedrooms and a full hall bath, great for guests or kiddos. Speaking of bedrooms, this split-plan features the primary on the opposite end of the home, complete with its very own ensuite bath. The primary bedroom is plenty large enough to comfortable accommodate a King-size bedroom suite and still have plenty of room to spare. The primary bath boasts an updated double-vanity and French doors out to the back bonus room. This great home also has an absolutely fantastic interior laundry room, complete with Shaker style cabinetry, perfect for additional storage of household essentials. Convenient to area shopping, dining and major roadways, you can also reach Orlando International Airport in under 15 minutes! Neighborhood schools include Shenandoah Elementary, Conway Middle and Oak Ridge High, with the possibility to apply to Cornerstone Charter Academy. This home features several upgrades, including updated plumbing, a new roof (2020), a new AC (2021) and a new pool pump (2024). <div style="padding:56.25% 0 0 0;position:relative;"><iframe src="https://my.matterport.com/show/?m=Lrm4LYsmQNg&mls=1" frameborder="0" allow="autoplay; fullscreen" allowfullscreen style="position:absolute;top:0;left:0;width:100%;height:100%;"></iframe></div>

    Zillow last checked:

    Listing updated:

    Listed by:

    Bethanne Baer 407-228-1112,

    BEAR TEAM REAL ESTATE 407-228-1112

    Bought with:

    Chad Isenhart, 3365370

    PREMIER SOTHEBY'S INTL. REALTY

    Source: Stellar MLS,MLS#: O6219573MLS LogoOriginating MLS: Orlando Regional

    Facts & features

    Interior

    Bedrooms & bathrooms
    • Bedrooms: 3
    • Bathrooms: 2
    • Full bathrooms: 2
    Primary bedroom
    • Features: Ceiling Fan(s), En Suite Bathroom, Built-in Closet
    • Level: First
    • Area: 270 Square Feet
    • Dimensions: 18x15
    Bedroom 2
    • Features: Ceiling Fan(s), Built-in Closet
    • Level: First
    • Area: 198 Square Feet
    • Dimensions: 18x11
    Bedroom 3
    • Features: Ceiling Fan(s), Built-in Closet
    • Level: First
    • Area: 180 Square Feet
    • Dimensions: 18x10
    Primary bathroom
    • Features: Dual Sinks, Exhaust Fan, Shower No Tub, Single Vanity, Stone Counters, Water Closet/Priv Toilet, Window/Skylight in Bath
    • Level: First
    • Area: 108 Square Feet
    • Dimensions: 9x12
    Bathroom 2
    • Features: Exhaust Fan, Single Vanity, Tub With Shower, Window/Skylight in Bath
    • Level: First
    • Area: 70 Square Feet
    • Dimensions: 14x5
    Bonus room
    • Features: Ceiling Fan(s), No Closet
    • Level: First
    • Area: 490 Square Feet
    • Dimensions: 35x14
    Dining room
    • Level: First
    • Area: 144 Square Feet
    • Dimensions: 12x12
    Family room
    • Features: Ceiling Fan(s), Wet Bar
    • Level: First
    • Area: 405 Square Feet
    • Dimensions: 15x27
    Foyer
    • Level: First
    • Area: 54 Square Feet
    • Dimensions: 6x9
    Kitchen
    • Features: Pantry, Stone Counters
    • Level: First
    • Area: 187 Square Feet
    • Dimensions: 11x17
    Laundry
    • Level: First
    • Area: 54 Square Feet
    • Dimensions: 6x9
    Living room
    • Level: First
    • Area: 221 Square Feet
    • Dimensions: 17x13
    Heating
    • Central, Electric
    Cooling
    • Central Air
    Appliances
    • Included: Dishwasher, Disposal, Range, Refrigerator
    • Laundry: Inside, Laundry Room
    Features
    • Built-in Features, Ceiling Fan(s), Chair Rail, Crown Molding, Eating Space In Kitchen, High Ceilings, Other, Split Bedroom, Stone Counters, Thermostat, Tray Ceiling(s), Vaulted Ceiling(s)
    • Flooring: Carpet, Other, Tile, Hardwood
    • Doors: Sliding Doors
    • Windows: Shades
    • Has fireplace: Yes
    • Fireplace features: Family Room
    Interior area
    • Total structure area: 3,098
    • Total interior livable area: 2,532 sqft

    Property

    Parking
    • Total spaces: 4
    • Parking features: Driveway
    • Attached garage spaces: 2
    • Carport spaces: 2
    • Covered spaces: 4
    • Has uncovered spaces: Yes
    • Details: Garage Dimensions: 21x22
    Features
    • Levels: One
    • Stories: 1
    • Patio & porch: Covered, Front Porch, Patio, Screened
    • Exterior features: Lighting, Sidewalk, Storage
    • Has private pool: Yes
    • Pool features: Gunite, In Ground, Tile
    • Fencing: Other,Wood
    • Waterfront features: Lake Privileges
    • Body of water: LAKE CONWAY CHAIN OF LAKES
    Lot
    • Size: 0.26 Acres
    • Dimensions: 88 x 113
    • Features: Landscaped, Level, Sidewalk, Above Flood Plain
    • Residential vegetation: Mature Landscaping, Oak Trees, Trees/Landscaped
    Details
    • Additional structures: Shed(s), Storage
    • Parcel number: 202330167800080
    • Zoning: R-1-AA
    • Special conditions: None

    Construction

    Type & style
    • Home type: SingleFamily
    • Architectural style: Other,Ranch,Traditional
    • Property subtype: Single Family Residence
    Materials
    • Block, Concrete, Stucco
    • Foundation: Slab
    • Roof: Other,Shingle
    Condition
    • Completed
    • New construction: No
    • Year built: 1983

    Utilities & green energy

    • Sewer: Public Sewer
    • Water: Public
    • Utilities for property: BB/HS Internet Available, Cable Available, Electricity Available, Electricity Connected, Phone Available, Public, Sewer Available, Sewer Connected, Water Available, Water Connected
    Green energy
    • Water conservation: Fl. Friendly/Native Landscape

    Community & HOA

    Community
    • Features: Sidewalks
    • Security: Fire Resistant Exterior
    • Pet fee: $0 monthly
    • Subdivision: CONWAY LAKES
    HOA
    • Has HOA: Yes
    • HOA fee: $13 monthly
    • HOA name: Conway Lakes Estates Homeowners Association, Inc.
    Location
    • Region: Belle Isle

    Financial & listing details

    • Price per square foot: $194/sqft
    • Tax assessed value: $448,192
    • Annual tax amount: $3,328
    • Date on market: 7/8/2024
    • Cumulative days on market: 227 days
    • Listing terms: Cash,Conventional,FHA,VA Loan
    • Ownership: Fee Simple
    • Total actual rent: 0
    • Electric utility on property: Yes
    • Road surface type: Paved, Asphalt

    Price history

    DateEventPrice
    4/9/2025Sold$490,000-5.8%$194/sqft
    Source: Stellar MLS #O6219573 Report a problem
    3/10/2025Pending sale$519,999$205/sqft
    Source: Stellar MLS #O6219573 Report a problem
    2/21/2025Listed for sale$519,999$205/sqft
    Source: Stellar MLS #O6219573 Report a problem
    2/11/2025Pending sale$519,999$205/sqft
    Source: Stellar MLS #O6219573 Report a problem
    2/6/2025Price change$519,999-3.7%$205/sqft
    Source: Stellar MLS #O6219573 Report a problem
    1/31/2025Pending sale$539,900$213/sqft
    Source: Stellar MLS #O6219573 Report a problem
    1/20/2025Price change$539,900+3.8%$213/sqft
    Source: Stellar MLS #O6219573 Report a problem
    1/14/2025Price change$520,000-5.4%$205/sqft
    Source: Stellar MLS #O6219573 Report a problem
    8/24/2024Price change$549,900-6.8%$217/sqft
    Source: Stellar MLS #O6219573 Report a problem
    8/13/2024Price change$589,900-1.7%$233/sqft
    Source: Stellar MLS #O6219573 Report a problem
    7/30/2024Price change$599,900-4.8%$237/sqft
    Source: Stellar MLS #O6219573 Report a problem
    7/15/2024Price change$630,000-3.1%$249/sqft
    Source: Stellar MLS #O6219573 Report a problem
    7/8/2024Listed for sale$650,000$257/sqft
    Source: Stellar MLS #O6219573 Report a problem

    Public tax history

    YearProperty taxesTax assessment
    2024$3,447 +3.6%$222,885 +3%
    2023$3,328 +4.6%$216,393 +3%
    2022$3,180 +2.4%$210,090 +3%
    2021$3,106 +1.2%$203,971 +1.4%
    2020$3,070 +1.6%$201,155 +2.3%
    2019$3,022 +1.3%$196,632 +1.9%
    2018$2,984 $192,966 -23.7%
    2017$2,984 +2.9%$253,022 +4%
    2016$2,900 +0.4%$243,384 +5%
    2015$2,890 -0.3%$231,829 +18.6%
    2014$2,897 +1.6%$195,424 +3.4%
    2013$2,852 +1.3%$188,961 +0.8%
    2012$2,815 +3.9%$187,547 -0.6%
    2011$2,710 +5.1%$188,627 +1.5%
    2010$2,579 $185,835 -15.9%
    2009-- $221,087 -22.8%
    2008$2,094 -5.8%$286,503 -7.2%
    2007$2,223 -4.1%$308,623 +8.5%
    2006$2,318 +0.2%$284,417 +41.7%
    2005$2,314 +7.1%$200,759 +4.6%
    2004$2,160 +3.2%$191,946 +1.2%
    2003$2,094 +6%$189,743 +7.8%
    2002$1,975 -1.3%$175,939 +12%
    2001$2,000 +1.9%$157,105 +16.9%
    2000$1,964 $134,402
    Find assessor info on the county website

    Neighborhood: 32812

    Nearby schools

    GreatSchools rating
    Schools provided by the listing agent
    • Elementary: Shenandoah Elem
    • Middle: Conway Middle
    • High: Oak Ridge High

    Source: Stellar MLS. This data may not be complete. We recommend contacting the local school district to confirm school assignments for this home.

    Get a cash offer in 3 minutes
    Find out how much your home could sell for in as little as 3 minutes with a no-obligation cash offer.
    Estimated market value
    $485,200
    Get a cash offer in 3 minutes
    Find out how much your home could sell for in as little as 3 minutes with a no-obligation cash offer.
    Estimated market value
    $485,200