Welcome to 3610 Cypress Grove Ct in Richardson, TX, located in the highly sought after Woods of Springcreek with no HOA. This home sits on a spacious .220 acre lot and offers the perfect combination of comfort, functionality, and outdoor living. Enjoy your own private backyard oasis with a beautiful pool, ideal for entertaining or relaxing during Texas summers. Inside, you will find a well designed layout featuring 5 bedrooms and 4 bathrooms, including two primary suites perfect for multigenerational living or added flexibility. One bedroom and a full bathroom are conveniently located downstairs, making it ideal for guests. Upstairs features a large game room along with additional bedrooms connected by a Jack and Jill bathroom, providing both privacy and convenience. The home is highlighted by a stunning spiral staircase that adds character and elegance from the moment you walk in. Tech friendly upgrades include most rooms pre wired with Cat6 Ethernet cable for fast and reliable connectivity, dedicated wiring from the office (bedroom) to the attic for easy installation of security cameras, and a ventilated closet with added ductwork designed to keep media servers or camera DVR systems cool. Located in a prime Richardson location with easy access to major highways, shopping, dining, and top rated schools, this home offers space, style, and location all in one.
Sold
Price Unknown
3610 Cypress Grove Ct, Richardson, TX 75082
5beds
3,588sqft
Single Family Residence
Built in 1995
9,583 Square Feet Lot
$720,900 Zestimate®
$--/sqft
$4,844 Estimated rent
Home value
$720,900
$685,000 - $757,000
$4,844/mo
Zestimate® history
Owner options
List your home for rent
$4,844/mo
Rent Zestimate®
Find your next renter with Zillow Rental Manager. Plus, with online applications, you can quickly screen prospective tenants – for free.
$4,844/mo
Rent Zestimate®
Refinance and save
Refinancing to a lower rate could help reduce your monthly payments and save thousands over the life of the loan.
Explore your selling options
Work with a Zillow partner agent
Leverage their expertise and Zillow's premium Showcase listings to get your home seen by more buyers.
Get startedList with your own agent
Get your home in front of millions of buyers by listing it on Zillow.
Learn how to do itSell it yourself
Take full control of how buyers see your home on Zillow by listing For Sale by Owner (FSBO).
List your homeWhat's special
Two primary suitesStunning spiral staircaseWell designed layoutJack and jill bathroom
Zillow last checked:
Listing updated:
Listed by:
Lisbeth Arias 0731210 214-284-6717,
eXp Realty LLC 888-519-7431
Bought with:
Alisha Rosse, 0581852
Real Broker, LLC
Source: NTREIS,MLS#: 21226381
Facts & features
Interior
Bedrooms & bathrooms
- Bedrooms: 5
- Bathrooms: 4
- Full bathrooms: 4
Primary bedroom
- Features: Ceiling Fan(s), En Suite Bathroom, Walk-In Closet(s)
- Level: Second
- Dimensions: 15 x 13
Primary bedroom
- Features: Ceiling Fan(s), Dual Sinks, En Suite Bathroom, Garden Tub/Roman Tub, Jetted Tub, Sitting Area in Primary, Separate Shower, Walk-In Closet(s)
- Level: Second
- Dimensions: 16 x 12
Bedroom
- Features: Ceiling Fan(s), Walk-In Closet(s)
- Level: Second
- Dimensions: 13 x 12
Bedroom
- Features: Ceiling Fan(s), Split Bedrooms, Walk-In Closet(s)
- Level: Second
- Dimensions: 12 x 12
Bedroom
- Features: Ceiling Fan(s), Split Bedrooms, Walk-In Closet(s)
- Level: Second
- Dimensions: 12 x 12
Bedroom
- Features: Ceiling Fan(s), Walk-In Closet(s)
- Level: First
- Dimensions: 13 x 12
Breakfast room nook
- Level: First
- Dimensions: 12 x 10
Dining room
- Level: First
- Dimensions: 15 x 13
Game room
- Features: Built-in Features, Ceiling Fan(s)
- Level: Second
- Dimensions: 17 x 15
Living room
- Features: Fireplace
- Level: First
- Dimensions: 14 x 13
Living room
- Features: Built-in Features, Ceiling Fan(s), Fireplace
- Level: First
- Dimensions: 20 x 15
Utility room
- Features: Utility Sink
- Level: First
- Dimensions: 9 x 6
Heating
- Central, Fireplace(s), Natural Gas
Cooling
- Central Air
Appliances
- Included: Dishwasher, Electric Cooktop, Electric Oven, Microwave
- Laundry: Common Area, Washer Hookup, Dryer Hookup, ElectricDryer Hookup, Laundry in Utility Room
Features
- Built-in Features, Decorative/Designer Lighting Fixtures, High Speed Internet, Kitchen Island, Pantry, Cable TV, Walk-In Closet(s)
- Flooring: Carpet, Ceramic Tile, Vinyl
- Windows: Shutters
- Has basement: No
- Number of fireplaces: 2
- Fireplace features: Gas Starter, Masonry
Interior area
- Total interior livable area: 3,588 sqft
Property
Parking
- Total spaces: 3
- Parking features: Covered, Driveway, Garage, Open, Garage Faces Rear
- Attached garage spaces: 3
- Has uncovered spaces: Yes
Features
- Levels: Two
- Stories: 2
- Pool features: In Ground, Pool
- Fencing: Back Yard,Full,Gate,Wood
Lot
- Size: 9,583 Square Feet
- Features: Acreage
Details
- Parcel number: R287900E02501
Construction
Type & style
- Home type: SingleFamily
- Architectural style: Traditional,Detached
- Property subtype: Single Family Residence
Materials
- Brick
- Foundation: Slab
- Roof: Composition
Condition
- Year built: 1995
Utilities & green energy
- Sewer: Public Sewer
- Water: Public
- Utilities for property: Sewer Available, Water Available, Cable Available
Community & HOA
Community
- Subdivision: Woods Of Springcreek Sec I
HOA
- Has HOA: No
Location
- Region: Richardson
Financial & listing details
- Tax assessed value: $630,773
- Annual tax amount: $11,431
- Date on market: 4/9/2026
- Cumulative days on market: 4 days
- Listing terms: Cash,Conventional,FHA,VA Loan
- Exclusions: Tonal Fitness Machine attached to bedroom wall. All TV's and mounts.
Price history
| Date | Event | Price |
|---|---|---|
| 5/14/2026 | Sold | -- |
Source: NTREIS #21226381 Report a problem | ||
| 4/25/2026 | Pending sale | $725,000$202/sqft |
Source: NTREIS #21226381 Report a problem | ||
| 4/14/2026 | Contingent | $725,000$202/sqft |
Source: NTREIS #21226381 Report a problem | ||
| 4/9/2026 | Listed for sale | $725,000+55.9%$202/sqft |
Source: NTREIS #21226381 Report a problem | ||
| 9/5/2019 | Sold | -- |
Source: Agent Provided Report a problem | ||
| 8/29/2019 | Pending sale | $465,000$130/sqft |
Source: RE/MAX Premier Properties #14155945 Report a problem | ||
| 8/4/2019 | Listed for sale | $465,000+32.9%$130/sqft |
Source: RE/MAX Premier Properties #14155945 Report a problem | ||
| 5/2/2017 | Listing removed | $2,700$1/sqft |
Source: RE/MAX PREMIER #13581095 Report a problem | ||
| 4/19/2017 | Listed for rent | $2,700+12.5%$1/sqft |
Source: RE/MAX Premier Properties #13581095 Report a problem | ||
| 9/5/2013 | Listing removed | $2,400$1/sqft |
Source: Re/Max Premier Properties #11998601 Report a problem | ||
| 7/28/2013 | Listed for rent | $2,400+6.7%$1/sqft |
Source: RE/MAX PREMIER #11998601 Report a problem | ||
| 7/1/2012 | Listing removed | $350,000$98/sqft |
Source: Wendy Huang #3610 Report a problem | ||
| 6/1/2012 | Listed for sale | $350,000+15455.6%$98/sqft |
Source: Wendy Huang #3610 Report a problem | ||
| 12/31/2011 | Listing removed | $2,250$1/sqft |
Source: RE/MAX Premier #11657524 Report a problem | ||
| 11/5/2011 | Price change | $2,250-6.3%$1/sqft |
Source: RE/MAX Premier #11657524 Report a problem | ||
| 11/5/2011 | Listing removed | $2,250$1/sqft |
Source: RE/MAX Premier #11657524 Report a problem | ||
| 11/2/2011 | Listed for sale | $2,250-99.3%$1/sqft |
Source: RE/MAX Premier #11657524 Report a problem | ||
| 9/13/2011 | Listed for rent | $2,400$1/sqft |
Source: RE/MAX Premier Properties #11657524 Report a problem | ||
| 5/19/2011 | Listing removed | $330,000$92/sqft |
Source: RE/MAX Premier Properties I #11376472 Report a problem | ||
| 5/30/2010 | Price change | $330,000-5.7%$92/sqft |
Source: RE/MAX Premier Properties I #11376472 Report a problem | ||
| 5/11/2010 | Price change | $349,999-1.5%$98/sqft |
Source: RE/MAX Premier Properties I #11376472 Report a problem | ||
| 4/26/2010 | Price change | $355,215-4%$99/sqft |
Source: RE/MAX Premier Properties I #11376472 Report a problem | ||
| 4/2/2010 | Listed for sale | $369,900+5.7%$103/sqft |
Source: Wendy Huang #3610 Report a problem | ||
| 7/29/2009 | Listing removed | $349,999$98/sqft |
Source: Active Website #11164973 Report a problem | ||
| 5/2/2009 | Price change | $349,999-6.7%$98/sqft |
Source: Active Website #11164973 Report a problem | ||
| 3/13/2009 | Listed for sale | $375,000$105/sqft |
Source: Active Website #11164973 Report a problem | ||
Public tax history
| Year | Property taxes | Tax assessment |
|---|---|---|
| 2025 | $9,827 -5.4% | $630,773 -1.3% |
| 2024 | $10,387 +8% | $638,807 +10% |
| 2023 | $9,618 -6.6% | $580,734 +10% |
| 2022 | $10,294 +1.8% | $527,940 +10% |
| 2021 | $10,113 +2.5% | $479,945 +3.2% |
| 2020 | $9,867 -0.8% | $465,000 +3.7% |
| 2019 | $9,952 -4.1% | $448,537 +0.5% |
| 2018 | $10,377 +15.3% | $446,106 +12.1% |
| 2017 | $9,004 | $397,933 +4% |
| 2016 | $9,004 +10.3% | $382,527 +4.8% |
| 2015 | $8,160 | $364,879 +7.3% |
| 2014 | $8,160 | $340,003 +5.9% |
| 2013 | -- | $320,994 +2% |
| 2012 | -- | $314,835 -0.2% |
| 2011 | -- | $315,327 +0.5% |
| 2010 | -- | $313,809 -5.2% |
| 2009 | -- | $330,881 +0.4% |
| 2008 | -- | $329,667 +0.9% |
| 2007 | -- | $326,709 +0.5% |
| 2006 | -- | $325,083 +7.5% |
| 2005 | -- | $302,280 +5.5% |
| 2003 | -- | $286,614 -2.6% |
| 2002 | -- | $294,183 -2.7% |
| 2001 | -- | $302,210 +2.7% |
| 2000 | -- | $294,397 |
Find assessor info on the county website
Neighborhood: Woods of Spring Creek II
Nearby homes
- $554,2004 bd3 ba2.6k sqft3608 Cypress Grove Ct, Richardson, TX 75082Off Market
- $692,3005 bd4 ba3.5k sqft3612 Cypress Grove Ct, Richardson, TX 75082Off Market

- $639,4004 bd4 ba3.5k sqft3603 Blackwood Ct, Richardson, TX 75082Off Market
- $843,2005 bd4 ba3.9k sqft3605 Blackwood Ct, Richardson, TX 75082Off Market
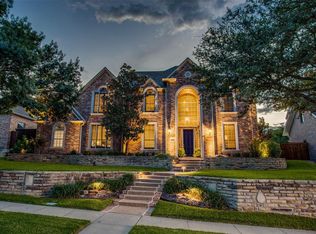
- $521,4003 bd3 ba2.2k sqft3606 Cypress Grove Ct, Richardson, TX 75082Off Market
- $817,7005 bd3 ba4k sqft3614 Cypress Grove Ct, Richardson, TX 75082Off Market
- $902,800-- bd-- ba4k sqft3607 Blackwood Ct, Richardson, TX 75082Off Market
- $720,1004 bd3 ba4k sqft3601 Blackwood Ct, Richardson, TX 75082Off Market
Nearby schools
GreatSchools rating
- 9/10Stinson Elementary SchoolGrades: K-5Distance: 1.1 mi
- 8/10Otto Middle SchoolGrades: 6-8Distance: 0.5 mi
- 8/10Plano East Sr High SchoolGrades: 9-12Distance: 2.9 mi
Schools provided by the listing agent
- Elementary: Stinson
- Middle: Otto
- High: Williams
- District: Plano ISD
Source: NTREIS. This data may not be complete. We recommend contacting the local school district to confirm school assignments for this home.
Get a cash offer in 3 minutes
Find out how much your home could sell for in as little as 3 minutes with a no-obligation cash offer.
Estimated market value
$720,900
Get a cash offer in 3 minutes
Find out how much your home could sell for in as little as 3 minutes with a no-obligation cash offer.
Estimated market value
$720,900
- Texas
- Collin County
- Richardson
- 75082
- Woods of Spring Creek II
- 3610 Cypress Grove Ct
Nearby cities
Nearby neighborhoods
Nearby zip codes
Other Richardson Topics
