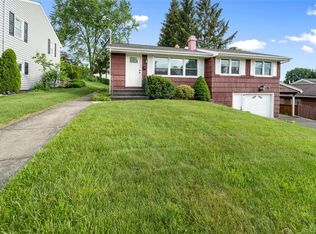
Lovely custom built, well maintained single family brick home in beautiful Endwell community is located within walking distance of elementary school. Warm features throughout this home including a 30x13 finished basement family room/play area, a 3 season finished porch, a gorgeous fireplace in living room, eat-in kitchen and dining room, large private backyard, meticulous landscaped flat yard with eye-catching curb appeal. Other recent updates include a new berber carpet throughout living room, dining room, hallway, and stairs, new flooring in upstairs bathroom, and recently painted bedrooms, living room, and dining room. Lots of storage space with room for expanding the family room/play area in the basement. Hardwood floors throughout first floor under carpets. Carpenters room/workshop can be renovated into office space or workout area. Lots of potential to make this your own custom home!Bonuses and Inclusions: Washer and dryer, refrigerator freezer in kitchen, ceiling fans in kitchen and master bedroom, 3 window mounted air conditioner units.Call: 508-344-1200 and ask for Pete to schedule a private showing of the housePlease only serious buyers who are pre-approved for $130,000.Directions: - Hooper Road to Pruyne Street to Winston Drive to Dean Drive.Details:Total Fin: 1,466 Sq. Ft. Fin. Abv: 1,050 Sq. Ft. Fin. Blw: 416 Sq. Ft.Bdrms: 3 Tot Bths: 1.5 # Garages: 1 Style: Ranch County: Broome Yr. Blt: 1957Acreage: .22 Lot Size: 9800 Sq Ft (70x140) Zoning: Residential MBR LVL: 1st Floor MBR Dim/Desc: 11'9"x12'9" MBTH LVL: MBTH Dim/Desc:BTH 1 LVL: 1st Floor BTH 1 Dim/Desc: 11'9"x12'9" BR 3 LVL: 1st Floor BR 3 Dim/Desc: 10'10"x10'7"BR 2 LVL: 1st Floor BR 2 Dim/Desc: 10'1"x9'5" BTH 2 LVL: 2nd Floor BTH 2 Dim/Desc: 13"7x5'2"FAM RM LVL: Basement FAM RM Dim/Desc: 30'8x13'8" HBTH 1 LVL: HBTH 1 Dim/Desc:LIV RM LVL: 1st Floor LIV RM Dim/Desc: 14x18'10" DIN AREA LVL: 1st Floor DIN Area Dim: 133x86KITCHEN LVL: 1st Floor KITCHEN Dim/Desc: 12'5"x9'5" LNDRY LVL: Basement LNDRY Dim/Desc:6'10"x13'5"Cooling: Wall/Window A/C, Ceiling FanHeating System: Forced Hot AirFloors: Carpet/Vinyl/HardwoodSpecial Features: Workshop, Walkup Attic Unfinished, Garage Main Level, Bedroom Main LevelFoundation: Basement-FullParking/garage: Garage Single AttachedLot Description: LevelExterior Features: Storm Doors, Storm Windows, Patio Enclosed, Shed, Trees, LandscapedThe Following Description Additional property info: http://www.forsalebyowner.com/listing/3-bed-Single-Family-home-for-sale-by-owner-3610-Dean-Drive-13760/23959153?provider_id=28079
This property is not currently displayed as for sale or rent on Zillow. This may be different from what's on other websites or public sources.