One or more photo(s) has been virtually staged. **MOTIVATED SELLERS WILLING TO OFFER CREDIT WITH COMPETITIVE OFFER - LENDER ALSO WILLING TO OFFER $2,500 CREDIT IF USED BY BUYER** Welcome to this beautifully maintained 4-bedroom, 2-bathroom single-family home nestled in the desirable Deer Creek community. This spacious home offers vinyl flooring in the main living areas, vaulted ceilings, and ceiling fans in every bedroom. The bright and airy floor plan includes a large laundry room, a two-car garage, and a private mailbox. This home features a spacious kitchen with a stainless steel refrigerator (2022), microwave (2022), and dishwasher and abundant cabinet space. The primary bathroom features a walk-in closet, double sinks, a garden tub, and a separate shower. Enjoy Florida living year-round on the covered front porch or the paved back patio overlooking a private backyard with no rear neighbors. Additional upgrades include a newer water heater, rolled hurricane shutters on all windows and doors, and a 2021 roof. Located just off Canoe Creek Road, you're minutes from major highways, restaurants, and amenities. The community also features a playground for residents to enjoy. Don’t miss the opportunity to own this move-in ready home in a prime location—schedule your private showing today!
Sold for $345,000
$345,000
3610 Doe Run Dr, Saint Cloud, FL 34772
4beds
1,788sqft
Single Family Residence
Built in 2006
8,407 Square Feet Lot
$343,700 Zestimate®
$193/sqft
$2,252 Estimated rent
Home value
$343,700
$316,000 - $375,000
$2,252/mo
Zestimate® history
Owner options
List your home for rent
$2,252/mo
Rent Zestimate®
Find your next renter with Zillow Rental Manager. Plus, with online applications, you can quickly screen prospective tenants – for free.
$2,252/mo
Rent Zestimate®
Refinance and save
$2,369/mo
Est. payment
Refinancing to a lower rate could help reduce your monthly payments and save thousands over the life of the loan.
$2,369/mo
Est. payment
Explore your selling options
Work with a Zillow partner agent
Leverage their expertise and Zillow's premium Showcase listings to get your home seen by more buyers.
Get startedList with your own agent
Get your home in front of millions of buyers by listing it on Zillow.
Learn how to do itSell it yourself
Take full control of how buyers see your home on Zillow by listing For Sale by Owner (FSBO).
List your homeWhat's special
Two-car garageLarge laundry roomPrivate mailboxCovered front porchVaulted ceilingsAbundant cabinet space
Zillow last checked:
Listing updated:
Listed by:
Rocki Sanchez 407-738-7989,
MAINFRAME REAL ESTATE 407-513-4257,
Valentina Calla 407-414-0850,
MAINFRAME REAL ESTATE
Bought with:
Dahiana Bueno, 3505646
LPT REALTY, LLC
Source: Stellar MLS,MLS#: O6319083 Originating MLS: Orlando Regional
Originating MLS: Orlando Regional
Facts & features
Interior
Bedrooms & bathrooms
- Bedrooms: 4
- Bathrooms: 2
- Full bathrooms: 2
Primary bedroom
- Features: Ceiling Fan(s), No Closet
- Level: First
- Area: 165 Square Feet
- Dimensions: 15x11
Bedroom 2
- Features: Ceiling Fan(s), Built-in Closet
- Level: First
- Area: 120 Square Feet
- Dimensions: 12x10
Bedroom 3
- Features: Ceiling Fan(s), Built-in Closet
- Level: First
- Area: 110 Square Feet
- Dimensions: 11x10
Bedroom 4
- Features: Ceiling Fan(s), Built-in Closet
- Level: First
- Area: 110 Square Feet
- Dimensions: 11x10
Primary bathroom
- Features: Dual Sinks, Tub with Separate Shower Stall, Walk-In Closet(s)
- Level: First
- Area: 70 Square Feet
- Dimensions: 7x10
Kitchen
- Level: First
- Area: 154 Square Feet
- Dimensions: 14x11
Living room
- Level: First
- Area: 272 Square Feet
- Dimensions: 17x16
Heating
- Central, Electric
Cooling
- Central Air
Appliances
- Included: Dishwasher, Microwave, Range, Refrigerator
- Laundry: Inside, Laundry Room
Features
- Ceiling Fan(s), Living Room/Dining Room Combo, Primary Bedroom Main Floor, Solid Wood Cabinets, Walk-In Closet(s)
- Flooring: Carpet, Vinyl
- Windows: Blinds, Window Treatments, Hurricane Shutters/Windows
- Has fireplace: No
Interior area
- Total structure area: 2,377
- Total interior livable area: 1,788 sqft
Property
Parking
- Total spaces: 2
- Parking features: Garage - Attached
- Attached garage spaces: 2
Features
- Levels: One
- Stories: 1
- Exterior features: Awning(s), Lighting, Private Mailbox, Sidewalk
Lot
- Size: 8,407 Square Feet
Details
- Parcel number: 262630056300011270
- Zoning: SR1B
- Special conditions: None
Construction
Type & style
- Home type: SingleFamily
- Property subtype: Single Family Residence
Materials
- Block, Stucco
- Foundation: Slab
- Roof: Shingle
Condition
- New construction: No
- Year built: 2006
Utilities & green energy
- Sewer: Public Sewer
- Water: Public
- Utilities for property: Electricity Connected, Sewer Connected, Water Connected
Community & HOA
Community
- Features: Playground
- Pet fee: $0 monthly
- Subdivision: DOE RUN AT DEER CREEK
HOA
- Has HOA: Yes
- Services included: Maintenance Grounds, Recreational Facilities
- HOA fee: $51 monthly
- HOA name: Don Asher & Associates
- HOA phone: 407-425-4561
Location
- Region: Saint Cloud
Financial & listing details
- Price per square foot: $193/sqft
- Tax assessed value: $313,100
- Annual tax amount: $4,826
- Date on market: 6/20/2025
- Cumulative days on market: 319 days
- Listing terms: Cash,Conventional,FHA,VA Loan
- Ownership: Fee Simple
- Total actual rent: 0
- Electric utility on property: Yes
- Road surface type: Paved
Price history
| Date | Event | Price |
|---|---|---|
| 5/29/2026 | Sold | $345,000-4.1%$193/sqft |
Source:  Stellar MLS #O6319083 Report a problem Stellar MLS #O6319083 Report a problem | ||
| 5/5/2026 | Pending sale | $359,900$201/sqft |
Source: Stellar MLS #O6319083 Report a problem | ||
| 10/16/2025 | Price change | $359,900-4%$201/sqft |
Source: Stellar MLS #O6319083 Report a problem | ||
| 9/17/2025 | Price change | $374,900-1.3%$210/sqft |
Source: Stellar MLS #O6319083 Report a problem | ||
| 8/19/2025 | Price change | $379,900-2.6%$212/sqft |
Source: Stellar MLS #O6319083 Report a problem | ||
| 8/7/2025 | Price change | $389,990-1.3%$218/sqft |
Source: Stellar MLS #O6319083 Report a problem | ||
| 7/11/2025 | Price change | $395,000-0.8%$221/sqft |
Source: Stellar MLS #O6319083 Report a problem | ||
| 6/20/2025 | Listed for sale | $398,000+2.3%$223/sqft |
Source: Stellar MLS #O6319083 Report a problem | ||
| 6/2/2023 | Sold | $389,000$218/sqft |
Source: Public Record Report a problem | ||
| 5/1/2023 | Pending sale | $389,000$218/sqft |
Source: Stellar MLS #O6101553 Report a problem | ||
| 4/20/2023 | Listed for sale | $389,000+64.5%$218/sqft |
Source: Stellar MLS #O6101553 Report a problem | ||
| 7/1/2019 | Sold | $236,500-0.4%$132/sqft |
Source: Public Record Report a problem | ||
| 5/10/2019 | Listed for sale | $237,500+43.9%$133/sqft |
Source: LA ROSA REALTY, LLC #O5783358 Report a problem | ||
| 11/25/2014 | Sold | $165,000-2.9%$92/sqft |
Source: Stellar MLS #S4802933 Report a problem | ||
| 9/24/2014 | Price change | $169,900-1.2%$95/sqft |
Source: FLORIDA PINES REALTY, LLC (60447) #S4802933 Report a problem | ||
| 8/28/2014 | Price change | $172,000-1.7%$96/sqft |
Source: FLORIDA PINES REALTY, LLC (60447) #S4802933 Report a problem | ||
| 8/16/2014 | Listed for sale | $175,000-35.2%$98/sqft |
Source: FLORIDA PINES REALTY, LLC (60447) #S4802933 Report a problem | ||
| 9/29/2006 | Sold | $269,900$151/sqft |
Source: Stellar MLS #O4706314 Report a problem | ||
Public tax history
| Year | Property taxes | Tax assessment |
|---|---|---|
| 2025 | $4,837 +0.2% | $313,100 +0.1% |
| 2024 | $4,826 +69.8% | $312,700 +5.5% |
| 2023 | $2,843 +3.8% | $296,400 +32% |
| 2022 | $2,740 +1.3% | $224,500 +13.7% |
| 2021 | $2,704 +1% | $197,500 +6.2% |
| 2020 | $2,678 -20% | $185,900 +4.7% |
| 2019 | $3,346 | $177,600 +1.4% |
| 2018 | $3,346 +2.1% | $175,200 +12.8% |
| 2017 | $3,278 +8.8% | $155,300 +9% |
| 2016 | $3,012 +8% | $142,500 +5.2% |
| 2015 | $2,789 +18.1% | $135,400 +11.9% |
| 2014 | $2,361 | $121,000 +15.2% |
| 2013 | -- | $105,000 +7.1% |
| 2012 | -- | $98,000 -14% |
| 2011 | -- | $113,900 -5.2% |
| 2010 | -- | $120,100 -12.5% |
| 2009 | -- | $137,200 -27.5% |
| 2008 | -- | $189,200 |
Find assessor info on the county website
Neighborhood: 34772
Nearby homes
- $360,9003 bd2 ba2k sqft3612 Doe Run Dr, Saint Cloud, FL 34772Off Market
- $389,3004 bd2 ba2.3k sqft3608 Doe Run Dr, Saint Cloud, FL 34772Off Market
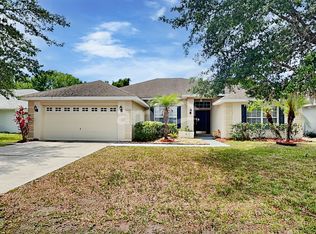
- $389,8004 bd2 ba2.3k sqft3606 Doe Run Dr, Saint Cloud, FL 34772Off Market
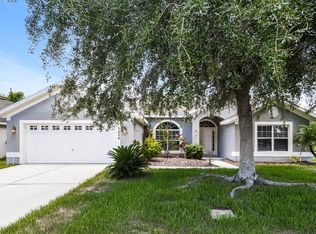
- $356,5004 bd2 ba1.7k sqft3614 Doe Run Dr, Saint Cloud, FL 34772Off Market

- $399,2004 bd2 ba2.3k sqft3611 Doe Run Dr, Saint Cloud, FL 34772Off Market
- $381,3004 bd2 ba2.3k sqft3609 Doe Run Dr, Saint Cloud, FL 34772Off Market
- $397,5004 bd3 ba2.1k sqft3613 Doe Run Dr, Saint Cloud, FL 34772Off Market
- $397,0004 bd3 ba2.1k sqft3607 Doe Run Dr, Saint Cloud, FL 34772Sold
Nearby schools
GreatSchools rating
- 9/10CANOE CREEK K-8-0991Grades: PK-8Distance: 0.2 mi
- 5/10Harmony High SchoolGrades: 9-12Distance: 8.6 mi
Schools provided by the listing agent
- Elementary: Canoe Creek K-8
- Middle: St. Cloud Middle (6-8)
- High: Harmony High
Source: Stellar MLS. This data may not be complete. We recommend contacting the local school district to confirm school assignments for this home.
Get a cash offer in 3 minutes
Find out how much your home could sell for in as little as 3 minutes with a no-obligation cash offer.
Estimated market value
$343,700
Get a cash offer in 3 minutes
Find out how much your home could sell for in as little as 3 minutes with a no-obligation cash offer.
Estimated market value
$343,700
- Florida
- Osceola County
- Saint Cloud
- 34772
- 3610 Doe Run Dr
Nearby cities
Nearby neighborhoods
Nearby zip codes
Other Saint Cloud Topics
