Skip main navigation
Sold for $319,900
  • $319,900

    3610 Dwyer Lane, Aiken, SC

    4beds
    2,343sqft
    Single Family Residence
    Built in 2015
    8,712 Square Feet Lot
    $330,100 Zestimate®
    $137/sqft
    $2,483 Estimated rent

    Home value

    $330,100

    $300,000 - $360,000

    $2,483/mo

    Zestimate® history
    Loading
    Loading...

    Owner options

    List your home for rent

    $2,483/mo

    Rent Zestimate®

    Find your next renter with Zillow Rental Manager. Plus, with online applications, you can quickly screen prospective tenants – for free.

    Learn more

    $2,483/mo

    Rent Zestimate®

    Refinance and save

    $2,285/mo

    Est. payment

    Refinancing to a lower rate could help reduce your monthly payments and save thousands over the life of the loan.

    See today's rates

    $2,285/mo

    Est. payment

    Explore your selling options

    Work with a Zillow partner agent

    Leverage their expertise and Zillow's premium Showcase listings to get your home seen by more buyers.

    Get started

    List with your own agent

    Get your home in front of millions of buyers by listing it on Zillow.

    Learn how to do it

    Sell it yourself

    Take full control of how buyers see your home on Zillow by listing For Sale by Owner (FSBO).

    List your home

    What's special

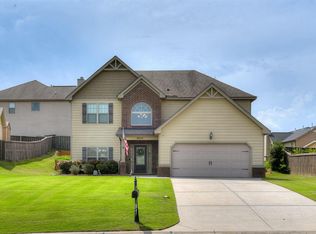
    Welcome to this beautifully maintained two-story gem, nestled on a meticulously manicured lot. From the moment you step inside, you'll be impressed by the warmth of handscraped hardwood floors throughout the entire main level, creating a timeless, elegant feel. The heart of the home is the massive kitchen, perfect for entertaining or everyday living, featuring an oversized island ideal for casual bites or morning coffee, granite countertops, under-cabinet lighting, stainless steel appliances that all convey, and more cabinets than you'll know what to do with! Enjoy both a formal dining room and a bright breakfast room that flows into a spacious family room — perfect for hosting friends and family. Upstairs, the primary suite offers a peaceful retreat, joined by three additional bedrooms, a full bathroom, and a convenient laundry room. Plush carpet keeps the upper level cozy, while ceramic tile in the bathrooms adds a clean and classic touch. Step out back and enjoy the covered 10x18 patio, now upgraded with a cordless sun shade for added comfort, plus a separate 6x10 BBQ area that's ready for summer cookouts. This smart home is packed with modern features including an ADT security system with touchscreen control, Eufy security cameras, smart doorbell, fingerprint-entry deadbolt, Sensi smart thermostats, and a transferable home warranty for added peace of mind. Don't miss your chance to tour this energy-efficient, feature-packed home — the perfect blend of comfort, convenience, and style. Schedule your showing today!

    Zillow last checked:

    Listing updated:

    Listed by:

    Erica L Barton 803-292-2943,

    Meybohm Real Estate - North Augusta

    Bought with:

    Non Member

    Non Member Office

    Source: Hive MLS,MLS#: 98198432MLS LogoOriginating MLS: REALTORS® of Greater Augusta

    Facts & features

    Interior

    Bedrooms & bathrooms
    • Bedrooms: 4
    • Bathrooms: 3
    • Full bathrooms: 2
    • 1/2 bathrooms: 1
    Rooms
    • Room types: Dining Room, Breakfast Room, Family Room, Master Bedroom, Bedroom 2, Bedroom 3, Bedroom 4
    Primary bedroom
    • Level: Upper
    • Dimensions: 19 x 13
    Bedroom 2
    • Level: Upper
    • Dimensions: 11 x 10
    Bedroom 3
    • Level: Upper
    • Dimensions: 13 x 11
    Bedroom 4
    • Level: Upper
    • Dimensions: 12 x 14
    Breakfast room
    • Level: Main
    • Dimensions: 9 x 12
    Dining room
    • Level: Main
    • Dimensions: 14 x 12
    Family room
    • Level: Main
    • Dimensions: 19 x 15
    Kitchen
    • Level: Main
    • Dimensions: 13 x 15
    Heating
    • Fireplace Insert, Fireplace(s), Forced Air, Natural Gas
    Cooling
    • Central Air, Ceiling Fan(s)
    Appliances
    • Included: Built-In Microwave, Refrigerator, Range, Dishwasher
    • Laundry: Dryer Hookup, Washer Hookup
    Features
    • Walk-in Closet(s), Entrance Foyer, Kitchen Island, Pantry, Blinds/Shades, Eat-in Kitchen, Walk-In Closet(s)
    • Flooring: Carpet, Ceramic Tile, Hardwood
    • Basement: None
    • Attic: Pull Down Stairs
    Interior area
    • Total structure area: 2,343
    • Total interior livable area: 2,343 sqft

    Property

    Parking
    • Total spaces: 2
    • Parking features: Attached, Garage Door Opener, Garage
    • Has attached garage: Yes
    Features
    • Levels: Bi-Level
    • Patio & porch: Covered, Porch, Front Porch, Rear Porch
    • Exterior features: See Remarks
    Lot
    • Size: 8,712 Square Feet
    • Dimensions: .2
    • Features: Landscaped, Sprinklers in Front, Sprinklers in Rear
    Details
    • Parcel number: 036

    Construction

    Type & style
    • Home type: SingleFamily
    • Property subtype: Single Family Residence
    Materials
    • Brick, Fiber Cement
    • Foundation: Slab
    • Roof: Composition
    Condition
    • New construction: No
    • Year built: 2015
    Details
    • Warranty included: Yes

    Utilities & green energy

    • Sewer: Public Sewer
    • Water: Public
    • Utilities for property: Cable Available

    Community & HOA

    Community
    • Security: Security System, Smoke Detector(s)
    • Subdivision: Hitchcock Crossing
    HOA
    • Has HOA: Yes
    • Amenities included: Other
    • HOA fee: $450 annually
    Location
    • Region: Aiken

    Financial & listing details

    • Price per square foot: $137/sqft
    • Date on market: 4/29/2025
    • Listing agreement: Exclusive Agency
    • Listing terms: 1031 Exchange,Cash,Conventional,FHA,VA Loan

    Price history

    DateEventPrice
    6/20/2025Sold$319,900+54.1%$137/sqft
    Source: Hive MLS #98198432 Report a problem
    7/10/2015Sold$207,644$89/sqft
    Source: Hive MLS #98078936 Report a problem

    Public tax history

    Tax history is unavailable.

    Neighborhood: 29808

    Nearby schools

    GreatSchools rating
    Schools provided by the listing agent
    • Elementary: Warrenville
    • Middle: LBC
    • High: Midland Valley

    Source: Hive MLS. This data may not be complete. We recommend contacting the local school district to confirm school assignments for this home.

    Get pre-qualified for a loan
    At Zillow Home Loans, we can pre-qualify you in as little as 5 minutes with no impact to your credit score.

    An equal housing lender. NMLS #10287.