A meticulously maintained two-bedroom, one-bath bungalow on Anchorage's south side -- 728 square feet, efficiently laid out and cared for down to the detail. Well suited to a first purchase, a downsize, or a lock-and-leave winter home or summer home.The current owner has updated it carefully and completely: new LVP flooring, trim, and paint, a new pantry cabinet and built-in dining table, refinished countertops, a new bathroom vanity, and a new refrigerator and dishwasher. A built-in woodstove adds real warmth on cold evenings and takes measurable pressure off winter heating costs, and the furnace and water heater were just replaced. Outside, the fully fenced, south-facing yard is private and planted with flowers and mature trees, with two large sheds carrying the storage a home this size would otherwise ask of its closets. Roof and driveway were replaced in 2019. Perhaps best of all, this home sits just 4 blocks from the Smokejumper Trailhead and the Bicentennial Park trail system, and just down the road from Abbot Loop Community Park. Midtown, the university, and the hospital district are each a short drive. Offered as a Certified Pre-Owned home -- pre-listing inspection available for buyer review, repairs completed in advance, and professional cleaning done -- so a buyer can write with confidence rather than guesswork. Update and repairs since 2019: - Lifeproof/LVP flooring and new trim throughout in 2019 - New bathroom vanity (2019) - New fridge/garbage disposal (2019) - New wood doors (2019) - Added large Lifetime shed in 2020 - Improved the functionality of the kitchen with added cabinet space and counter-height butcher block table and open shelving. (2021) - New farmhouse style sink and Refinished the countertops. (2021) - Added heat tape to the roof over garage and in the whole length of the gutters (2021) (Examined by Chinook roofing, no issues noted) - Resealed the driveway in 2022 - Painted the bathroom in 2022 - New variable speed Trane furnace and water heater in 2023 - Resealed the foundation 2023 - Added metal support posts to reinforce parts of the fence that were weak on the back and west side 2023 - Painted both bedrooms in 2024 - Added small shed up front (for snowblower/trash?/storage in 2024 - Added dog door and shelving on outside of house to add storage and conceal the dog door 2024 - Re-stained the back deck and repaired boards as needed (2025) - New metal roof on back storage shed (there's a coop there too that just needs a little work) (2025) - New dishwasher in 2025 - New fence on east side of property (2026)
Pending
$325,000
3610 E 65th Ave, Anchorage, AK 99507
2beds
728sqft
Single Family Residence
Built in 1983
7,405 Square Feet Lot
$327,800 Zestimate®
$446/sqft
$-- HOA
What's special
- 26 days
- 1,130
- 93
Likely to sell faster than
Zillow last checked:
Listing updated:
Listed by:
Sean Williams,
EXP Realty, LLC - Downtown Anchorage
Source: AKMLS,MLS#: 26-11659
Facts & features
Interior
Bedrooms & bathrooms
- Bedrooms: 2
- Bathrooms: 1
- Full bathrooms: 1
Heating
- Forced Air, Natural Gas, Wood, Wood Stove
Appliances
- Laundry: Washer &/Or Dryer Hookup
Features
- BR/BA on Main Level, BR/BA Primary on Main Level
- Flooring: Luxury Vinyl
- Has basement: No
- Has fireplace: Yes
- Fireplace features: Wood Burning Stove
- Common walls with other units/homes: No Common Walls
Interior area
- Total structure area: 728
- Total interior livable area: 728 sqft
Property
Parking
- Total spaces: 1
- Parking features: Attached, Heated Garage, Other, Attached Carport, See Remarks
- Has attached garage: Yes
- Carport spaces: 1
Features
- Patio & porch: Deck/Patio
- Exterior features: Private Yard
- Fencing: Fenced
- Waterfront features: None, No Access
Lot
- Size: 7,405 Square Feet
Details
- Additional structures: Poultry Coop
- Parcel number: 0140761500001
- Zoning: R1
- Zoning description: Single Family Residential
Construction
Type & style
- Home type: SingleFamily
- Architectural style: Ranch
- Property subtype: Single Family Residence
Materials
- Frame
- Roof: Asphalt,Shingle
Condition
- New construction: No
- Year built: 1983
- Major remodel year: 2026
Utilities & green energy
- Sewer: Public Sewer
- Water: Public
Community & HOA
Location
- Region: Anchorage
Financial & listing details
- Price per square foot: $446/sqft
- Tax assessed value: $290,200
- Annual tax amount: $2,259
- Date on market: 9/10/2026
- Road surface type: Paved
Estimated market value
$327,800
$311,000 - $344,000
$1,907/mo
Price history
| Date | Event | Price |
|---|---|---|
| 9/15/2026 | Pending sale | $325,000$446/sqft |
Source:  AKMLS #26-11659 Report a problem AKMLS #26-11659 Report a problem | ||
| 9/11/2026 | Listed for sale | $325,000+47.8%$446/sqft |
Source: AKMLS #26-11659 Report a problem | ||
| 7/26/2019 | Sold | -- |
Source: AKMLS #19-8243 Report a problem | ||
| 6/20/2019 | Pending sale | $219,900$302/sqft |
Source: RE/MAX Dynamic Properties #19-8243 Report a problem | ||
| 6/18/2019 | Listed for sale | $219,900$302/sqft |
Source: RE/MAX Dynamic Properties #19-8243 Report a problem | ||
| 6/5/2019 | Pending sale | $219,900$302/sqft |
Source: RE/MAX Dynamic Properties #19-8243 Report a problem | ||
| 6/2/2019 | Listed for sale | $219,900$302/sqft |
Source: RE/MAX Dynamic Properties #19-8243 Report a problem | ||
| 5/26/2019 | Pending sale | $219,900$302/sqft |
Source: RE/MAX Dynamic Properties #19-8243 Report a problem | ||
| 5/25/2019 | Listed for sale | $219,900$302/sqft |
Source: RE/MAX Dynamic Properties #19-8243 Report a problem | ||
| 9/1/2018 | Listing removed | $1,450$2/sqft |
Source: Owner Report a problem | ||
| 8/27/2018 | Listed for rent | $1,450$2/sqft |
Source: Owner Report a problem | ||
| 6/18/2015 | Sold | -- |
Source: Agent Provided Report a problem | ||
| 8/24/2007 | Sold | -- |
Source: AKMLS #07-12212 Report a problem | ||
| 8/21/2002 | Sold | -- |
Source: AKMLS #02-107303 Report a problem | ||
Public tax history
| Year | Property taxes | Tax assessment |
|---|---|---|
| 2026 | $4,518 +7.4% | $290,200 +8.9% |
| 2025 | $4,206 +3.8% | $266,400 +6.2% |
| 2024 | $4,051 +0.9% | $250,900 +6.4% |
| 2023 | $4,016 +3.5% | $235,800 +2.3% |
| 2022 | $3,882 | $230,500 +8.4% |
| 2021 | -- | $212,600 +2.3% |
| 2020 | -- | $207,900 0% |
| 2019 | -- | $208,000 |
| 2018 | -- | $208,000 +0% |
| 2017 | $2,748 | $207,900 +3.1% |
| 2016 | $2,748 | $201,600 +3.1% |
| 2015 | $2,748 | $195,500 +3.8% |
| 2014 | $2,748 | $188,300 +4.4% |
| 2013 | -- | $180,400 +2.2% |
| 2012 | -- | $176,500 -1.6% |
| 2011 | -- | $179,300 +0.9% |
| 2010 | -- | $177,700 |
| 2009 | -- | -- |
| 2008 | -- | -- |
| 2007 | -- | -- |
| 2006 | -- | -- |
| 2005 | -- | -- |
| 2004 | -- | -- |
| 2003 | -- | -- |
| 2002 | -- | -- |
| 2001 | -- | -- |
Find assessor info on the county website
Monthly payment
Est. payment
Payment breakdown
Explore the cost of this home by adjusting the details. Changes won't be saved.Climate risks
Neighborhood: Abbott Loop
Nearby schools
Schools provided by the listing agent
- Elementary: Kasuun
- Middle: Hanshew
- High: Service
Source: AKMLS. This data may not be complete. We recommend contacting the local school district to confirm school assignments for this home.
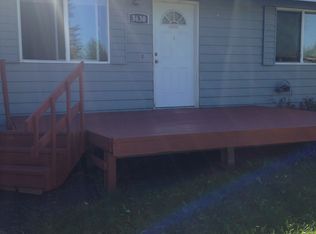
Similar homes
- $290,0002 bd1 ba1k sqft6101 Gross Dr, Anchorage, AK 99507For Sale
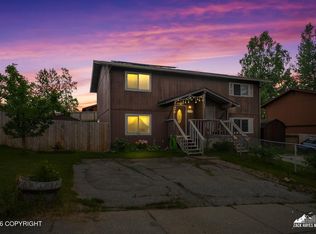
 MLS ID #26-10417, Carla Scott, Jack White Real Estate. AKMLS
 - $335,0002 bd2 ba1k sqft10100 Nantucket Loop, Anchorage, AK 99507For Sale
 MLS ID #26-11879, Tae Sung Yoon, Real Broker Alaska. AKMLS
 - $280,0002 bd1 ba818 sqft10321 Thuja Cir, Anchorage, AK 99507For Sale
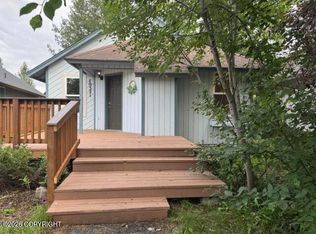 MLS ID #26-10010, Carl W Wiltfong, Jack White Real Estate. AKMLS
 - $--2 bd1 ba908 sqft1507 Nunaka Dr, Anchorage, AK 99504Auction
 Auction.com 2
 - $329,9003 bd1 ba1k sqft2425 W 67th Ave, Anchorage, AK 99502For SaleMLS ID #26-7355, Dorian D Traylor, Alaska Real Estate Associates, LLC. AKMLS
- $300,0002 bd1 ba864 sqft4009 Allan Pl, Anchorage, AK 99508For SaleMLS ID #26-5035, Silvia Brugger, Herrington and Company, LLC. AKMLS
- $324,0003 bd1 ba1k sqft636 N Lane St, Anchorage, AK 99508For SaleMLS ID #26-10712, Richard W Ellis, EXP Realty, LLC Anchorage. AKMLS
- $314,9003 bd1 ba1k sqft1507 Elmendorf Dr, Anchorage, AK 99504For SaleMLS ID #26-7982, Toni J Salazar Draper, Real Broker Alaska. AKMLS
- $299,0002 bd2 ba1k sqft911 Nelchina St #A, Anchorage, AK 99501For SaleMLS ID #26-12659, Jennifer Zimmerman, CORE Real Estate Group, LLC.. AKMLS
- $365,0003 bd1 ba1k sqft3806 Arkansas Dr, Anchorage, AK 99517For SaleMLS ID #26-11371, Heather Denton, RMG Real Estate. AKMLS
- $285,0002 bd1 ba1k sqft260 Fall Leaf Cir, Anchorage, AK 99504For SaleMLS ID #26-11933, Mary Cox, RE/MAX Dynamic Properties. AKMLS
- $275,0002 bd1 ba960 sqft7721 Regal Mountain Dr, Anchorage, AK 99504For SaleMLS ID #26-9661, Joslyn N Blanchard, Jack White Real Estate. AKMLS
- $284,0002 bd1 ba935 sqft221 Orange Leaf Cir, Anchorage, AK 99504For SaleMLS ID #26-10845, Mary Jo Cunniff, Keller Williams Realty Alaska Group. AKMLS
- $235,0002 bd2 ba1k sqft3202 Eastgate Pl #1, Anchorage, AK 99504For SaleMLS ID #26-12744, Adam Holzer, AdamHolzer.com. AKMLS
- $275,0002 bd1 ba880 sqft10132 Goose Berry Pl, Anchorage, AK 99515For SaleMLS ID #26-2733, Tim A Kelly, Real Broker Alaska. AKMLS
- $247,0002 bd2 ba793 sqft5697 Denali St #B-h, Anchorage, AK 99518For SaleMLS ID #26-12677, Richelle L Killian, Keller Williams Realty Alaska Group. AKMLS
- $395,0002 bd1 ba888 sqft243 W 11th Ave, Anchorage, AK 99501For SaleMLS ID #26-8905, Lew Ulmer, Jack White Real Estate. AKMLS
