HOME IS PENDING. ALL OPEN HOUSES ARE CANCELLED This stunning home at 3610 E Renellie Circle, Tampa, FL 33629, presents a perfect blend of luxury, style, and comfort in one of South Tampa's most desirable neighborhoods, Belmar Shores. The home is situated on a picturesque quiet street, has perfect east-west exposure, and boasts impeccable craftsmanship with a thoughtful design that caters to modern living. As you enter through the colorful and timeless door, you are greeted by a tasteful foyer that sets the tone for the rest of the residence. The open-concept floor plan seamlessly connects the main living areas, providing a sense of spaciousness and connectivity throughout. The gourmet chef's kitchen is a culinary enthusiast's dream, featuring top-of-the-line stainless steel appliances, custom cabinetry, quartz counters, walk-in pantry, and a large center island/breakfast bar. Whether hosting a formal dinner party or enjoying a casual family meal, this kitchen can handle anything. The adjacent spacious family room is bathed in natural light, creating a warm and inviting atmosphere. The elegant dining room with a built-in bar a few feet away is perfect for relaxing family dinners or entertaining. Retreat to the luxurious main bedroom suite, a true sanctuary for rest and rejuvenation. This private oasis offers two generous walk-in closets and a spa-like en-suite bathroom with a soaking tub, a walk-in shower, and dual quartz vanities. The remaining bedrooms and bathrooms are spacious and well-appointed, providing comfort and privacy for family and guests. An additional loft space upstairs offers flexibility for remote work or as a quiet space for reading and reflection. The home boasts a fantastic feature - a three-car garage that will delight car enthusiasts, golf cart fans, or anyone seeking a space for a home gym. Step outside to the backyard and discover a private haven for outdoor living. The covered and screened patio is ideal for al fresco dining, while the beautifully landscaped yard offers ample space for gardening and play. As you walk down from the patio you'll find a beautiful heated saltwater pool, a spa that cascades into the pool, and a generously sized sunbathing area that you can enjoy all year. Located in the highly sought-after South Tampa neighborhood of Belmar Shores, this property offers convenient access to everything Tampa has to offer. Zoned for the outstanding Plant, Coleman, and Mabry schools, you will also enjoy being just minutes away from vibrant downtown Tampa and renowned shopping districts like Hyde Park Village or International Plaza! With a short drive across the bay to St. Petersburg and stunning Gulf beaches, you couldn't ask for a better location. Take advantage of the opportunity to make 3610 E Renellie Circle your new home. Schedule a showing today and experience the epitome of luxury living in Tampa, FL.
Sold for $1,500,000
$1,500,000
3610 E RENELLIE CIRCLE, TAMPA, FL 33629
5beds
3,151sqft
Single Family Residence
Built in 2021
6,820 Square Feet Lot
$1,571,200 Zestimate®
$476/sqft
$7,927 Estimated rent
Home value
$1,571,200
$1.48M - $1.67M
$7,927/mo
Zestimate® history
Owner options
List your home for rent
$7,927/mo
Rent Zestimate®
Find your next renter with Zillow Rental Manager. Plus, with online applications, you can quickly screen prospective tenants – for free.
$7,927/mo
Rent Zestimate®
Refinance and save
$10,267/mo
Est. payment
Refinancing to a lower rate could help reduce your monthly payments and save thousands over the life of the loan.
$10,267/mo
Est. payment
Explore your selling options
Work with a Zillow partner agent
Leverage their expertise and Zillow's premium Showcase listings to get your home seen by more buyers.
Get startedList with your own agent
Get your home in front of millions of buyers by listing it on Zillow.
Learn how to do itSell it yourself
Take full control of how buyers see your home on Zillow by listing For Sale by Owner (FSBO).
List your homeWhat's special
Open-concept floor planWalk-in pantryBuilt-in barRenowned shopping districtsWalk-in showerLuxurious main bedroom suiteInternational plaza
Zillow last checked:
Listing updated:
Listed by:
Steven Warneke 404-844-6169,
SAMPLE WARNEKE REAL ESTATE, LLC 813-736-1515
Bought with:
Autumn Etheredge, 3249793
SMITH & ASSOCIATES REAL ESTATE
Source: Stellar MLS,MLS#: T3461085 Originating MLS: Tampa
Originating MLS: Tampa
Facts & features
Interior
Bedrooms & bathrooms
- Bedrooms: 5
- Bathrooms: 4
- Full bathrooms: 3
- 1/2 bathrooms: 1
Rooms
- Room types: Loft
Primary bedroom
- Level: Second
- Dimensions: 19x18
Bedroom 1
- Level: First
Bedroom 2
- Level: Second
Bedroom 3
- Level: Second
Primary bathroom
- Level: Second
Bathroom 1
- Level: First
Bathroom 2
- Level: Second
Bathroom 3
- Level: Second
Bathroom 4
- Level: Second
Dining room
- Level: First
Kitchen
- Level: First
- Dimensions: 15x13
Living room
- Level: First
- Dimensions: 21x17
Loft
- Level: Second
Heating
- Central
Cooling
- Central Air
Appliances
- Included: Oven, Dishwasher, Disposal, Microwave, Range, Range Hood, Refrigerator, Tankless Water Heater, Wine Refrigerator
- Laundry: Laundry Room, Upper Level
Features
- Ceiling Fan(s), Crown Molding, Eating Space In Kitchen, Living Room/Dining Room Combo, PrimaryBedroom Upstairs, Open Floorplan, Solid Wood Cabinets, Stone Counters, Thermostat, Walk-In Closet(s), Wet Bar
- Flooring: Carpet, Ceramic Tile, Tile, Hardwood
- Doors: French Doors, Outdoor Grill
- Windows: Blinds, Drapes, Storm Window(s), Rods, Window Treatments
- Has fireplace: No
Interior area
- Total structure area: 4,019
- Total interior livable area: 3,151 sqft
Property
Parking
- Total spaces: 3
- Parking features: Garage - Attached
- Attached garage spaces: 3
Features
- Levels: Two
- Stories: 2
- Patio & porch: Covered, Front Porch, Patio, Porch, Screened
- Exterior features: Irrigation System, Lighting, Outdoor Grill, Private Mailbox, Rain Gutters, Sidewalk
- Has private pool: Yes
- Pool features: Child Safety Fence, Deck, Heated, In Ground, Lighting, Salt Water, Screen Enclosure
- Has spa: Yes
- Spa features: Heated, In Ground
Lot
- Size: 6,820 Square Feet
- Dimensions: 62 x 110
- Features: Flood Insurance Required, FloodZone, Level, Sidewalk
- Residential vegetation: Trees/Landscaped
Details
- Parcel number: A3229183TF00000000092.0
- Zoning: RS-60
- Special conditions: None
Construction
Type & style
- Home type: SingleFamily
- Architectural style: Craftsman
- Property subtype: Single Family Residence
Materials
- Concrete, HardiPlank Type
- Foundation: Slab, Stem Wall
- Roof: Shingle
Condition
- New construction: No
- Year built: 2021
Utilities & green energy
- Sewer: Public Sewer
- Water: Public
- Utilities for property: Cable Available, Electricity Connected, Natural Gas Connected, Public, Sewer Connected, Sprinkler Meter, Street Lights, Water Connected
Community & HOA
Community
- Pet fee: $0 monthly
- Subdivision: BEL MAR UNIT 2
HOA
- Has HOA: No
Location
- Region: Tampa
Financial & listing details
- Price per square foot: $476/sqft
- Tax assessed value: $1,056,546
- Annual tax amount: $17,937
- Date on market: 8/1/2023
- Cumulative days on market: 3 days
- Listing terms: Cash,Conventional,VA Loan
- Ownership: Fee Simple
- Total actual rent: 0
- Electric utility on property: Yes
- Road surface type: Paved
Price history
| Date | Event | Price |
|---|---|---|
| 7/29/2024 | Listing removed | $799,000-46.7%$254/sqft |
Source:  Stellar MLS #T3240899 Report a problem Stellar MLS #T3240899 Report a problem | ||
| 9/8/2023 | Sold | $1,500,000+7.1%$476/sqft |
Source: Stellar MLS #T3461085 Report a problem | ||
| 8/4/2023 | Pending sale | $1,400,000$444/sqft |
Source: Stellar MLS #T3461085 Report a problem | ||
| 8/1/2023 | Listed for sale | $1,400,000+53.9%$444/sqft |
Source: Stellar MLS #T3461085 Report a problem | ||
| 8/2/2021 | Sold | $909,674+13.9%$289/sqft |
Source: Public Record Report a problem | ||
| 7/25/2020 | Pending sale | $799,000$254/sqft |
Source: Stellar MLS #T3240899 Report a problem | ||
| 5/7/2020 | Listed for sale | $799,000+162%$254/sqft |
Source: MOBLEY REALTY, INC. #T3240899 Report a problem | ||
| 12/17/2019 | Sold | $305,000$97/sqft |
Source: Public Record Report a problem | ||
Public tax history
| Year | Property taxes | Tax assessment |
|---|---|---|
| 2025 | $21,136 +4.2% | $1,056,546 0% |
| 2024 | $20,294 +16.1% | $1,056,646 +11.8% |
| 2023 | $17,487 -2.5% | $944,942 -1.9% |
| 2022 | $17,937 +351.1% | $962,774 +377.2% |
| 2021 | $3,977 -22.6% | $201,736 -19.5% |
| 2020 | $5,141 +442.7% | $250,684 +205.7% |
| 2019 | $947 | $81,998 +1.9% |
| 2018 | $947 +2.6% | $80,469 -60% |
| 2017 | $923 +3.5% | $201,309 +160.6% |
| 2016 | $892 +4.2% | $77,236 +0.7% |
| 2015 | $856 +11.8% | $76,699 +0.8% |
| 2014 | $766 | $76,090 +1.5% |
| 2013 | $766 +0.6% | $74,966 +1.7% |
| 2012 | $761 +2% | $73,713 +3% |
| 2011 | $746 +2.5% | $71,566 +1.5% |
| 2010 | $728 +1.3% | $70,508 +2.7% |
| 2009 | $719 -0.5% | $68,654 +0.1% |
| 2008 | $722 -22% | $68,585 +3% |
| 2007 | $926 -4.7% | $66,587 +2.5% |
| 2006 | $972 +1.8% | $64,963 +3% |
| 2005 | $955 | $63,071 +3.9% |
| 2004 | -- | $60,690 +1.9% |
| 2003 | -- | $59,558 +2.4% |
| 2002 | -- | $58,162 +1.6% |
| 2001 | -- | $57,246 -16.6% |
| 2000 | $779 | $68,650 |
Find assessor info on the county website
Neighborhood: Belmar Gardens
Nearby homes
- $452,7001 bd1 ba856 sqft3608 E Renellie Cir, Tampa, FL 33629Off Market
- $1,594,0004 bd4 ba3.4k sqft3612 E Renellie Cir, Tampa, FL 33629Off Market
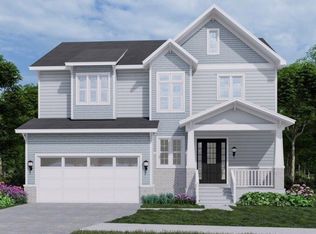
- $891,4004 bd3 ba2k sqft3609 W Royal Palm Cir, Tampa, FL 33629Off Market
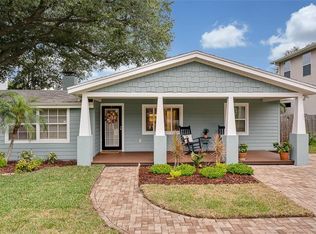
- $644,1003 bd2 ba1.3k sqft3606 E Renellie Cir, Tampa, FL 33629Off Market

- $436,6002 bd2 ba856 sqft3614 E Renellie Cir, Tampa, FL 33629Off Market
- $1,310,0004 bd4 ba3.5k sqft3611 W Royal Palm Cir, Tampa, FL 33629Sold
- $1,060,7004 bd3 ba2.5k sqft3607 W Royal Palm Cir, Tampa, FL 33629Off Market
- $1,196,0004 bd3 ba3k sqft3613 E Renellie Cir, Tampa, FL 33629Off Market
Nearby schools
GreatSchools rating
- 10/10Mabry Elementary SchoolGrades: PK-5Distance: 1.5 mi
- 10/10Coleman Middle SchoolGrades: 6-8Distance: 1.3 mi
- 8/10Plant High SchoolGrades: 9-12Distance: 1.5 mi
Schools provided by the listing agent
- Elementary: Dale Mabry Elementary-HB
- Middle: Coleman-HB
- High: Plant-HB
Source: Stellar MLS. This data may not be complete. We recommend contacting the local school district to confirm school assignments for this home.
Get a cash offer in 3 minutes
Find out how much your home could sell for in as little as 3 minutes with a no-obligation cash offer.
Estimated market value
$1,571,200
Get a cash offer in 3 minutes
Find out how much your home could sell for in as little as 3 minutes with a no-obligation cash offer.
Estimated market value
$1,571,200
- Florida
- Hillsborough County
- Tampa
- 33629
- Belmar Gardens
- 3610 E RENELLIE CIRCLE
Nearby cities
Nearby neighborhoods
Nearby zip codes
Other Tampa Topics
