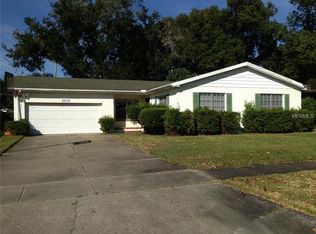
Fabulous 3 bedroom pool home just South of Downtown Orlando. Huge formal living room with stone fireplace and built in shelving, open concept kitchen and dining room with stainless steel appliances. The master bedroom has a private bath plus there are two more bedrooms that share the large hall bath. This home is perfect for entertaining with a Florida room at the back of the home with wrap around windows overlooking the pool outback. The backyard is private and fenced in with a nice in ground pool. Prime location minutes from Downtown Orlando, SODO and major shopping. This one won't last! Schedule your showing today.
Sold for $357,750
$357,750
3610 Forest St, Orlando, FL 32806
3beds
1,971sqft
SingleFamily
Built in 1963
10,018 Square Feet Lot
$484,100 Zestimate®
$182/sqft
$2,953 Estimated rent
Home value
$484,100
$445,000 - $528,000
$2,953/mo
Zestimate® history
Owner options
List your home for rent
$2,953/mo
Rent Zestimate®
Find your next renter with Zillow Rental Manager. Plus, with online applications, you can quickly screen prospective tenants – for free.
$2,953/mo
Rent Zestimate®
Refinance and save
$2,730/mo
Est. payment
Refinancing to a lower rate could help reduce your monthly payments and save thousands over the life of the loan.
$2,730/mo
Est. payment
Explore your selling options
Work with a Zillow partner agent
Leverage their expertise and Zillow's premium Showcase listings to get your home seen by more buyers.
Get startedList with your own agent
Get your home in front of millions of buyers by listing it on Zillow.
Learn how to do itSell it yourself
Take full control of how buyers see your home on Zillow by listing For Sale by Owner (FSBO).
List your homeWhat's special
Facts & features
Interior
Bedrooms & bathrooms
- Bedrooms: 3
- Bathrooms: 2
- Full bathrooms: 2
Heating
- Forced air
Cooling
- Central
Appliances
- Included: Dishwasher, Range / Oven, Refrigerator
- Laundry: Inside
Features
- Ceiling Fans(s), Split Bedroom, Kitchen/Family Room Combo
- Flooring: Tile, Carpet, Laminate
- Windows: Blinds
- Has fireplace: Yes
- Fireplace features: Living Room, Wood Burning
Interior area
- Structure area source: Public Records
- Total interior livable area: 1,971 sqft
Property
Parking
- Total spaces: 2
Features
- Levels: One
- Patio & porch: Deck, Patio, Porch
- Pool features: In Ground
Lot
- Size: 10,018 Square Feet
- Dimensions: 75X136
- Features: Oversized Lot, In County, Street Paved, Sidewalk, Level/Flat
- Residential vegetation: Mature Landscaping, Oak Trees
Details
- Parcel number: 302307683700060
- Zoning: R-1A
Construction
Type & style
- Home type: SingleFamily
- Architectural style: Florida, Ranch
Materials
- masonry
- Roof: Composition
Condition
- Year built: 1963
Utilities & green energy
- Sewer: Septic Tank
- Water: Public
- Utilities for property: Cable Available, Public, BB/HS Internet Available, Electricity Connected, Street Lights, Sprinkler Meter
Community & HOA
Community
- Subdivision: PERSHING MANOR
HOA
- Amenities included: Playground, Recreation Facilities
Location
- Region: Orlando
Financial & listing details
- Price per square foot: $182/sqft
- Tax assessed value: $377,533
- Annual tax amount: $6,449
Price history
| Date | Event | Price |
|---|---|---|
| 7/18/2024 | Sold | $357,750+21.3%$182/sqft |
Source: Public Record Report a problem | ||
| 7/19/2019 | Listing removed | $295,000$150/sqft |
Source: Keller Williams at the Parks Realty #O5784646 Report a problem | ||
| 6/17/2019 | Price change | $295,000-1.3%$150/sqft |
Source: Keller Williams at the Parks Realty #O5784646 Report a problem | ||
| 6/5/2019 | Price change | $299,000-3.5%$152/sqft |
Source: Keller Williams at the Parks Realty #O5784646 Report a problem | ||
| 5/16/2019 | Listed for sale | $310,000+21.6%$157/sqft |
Source: KELLER WILLIAMS AT THE PARKS #O5784646 Report a problem | ||
| 1/29/2016 | Sold | $255,000+2%$129/sqft |
Source: Stellar MLS #O5405441 Report a problem | ||
| 12/4/2015 | Listed for sale | $249,900$127/sqft |
Source: Keller Williams - Orlando Central #O5405441 Report a problem | ||
Public tax history
| Year | Property taxes | Tax assessment |
|---|---|---|
| 2024 | $6,449 +19% | $377,533 +19.5% |
| 2023 | $5,421 +11.3% | $315,901 +10% |
| 2022 | $4,872 +9.7% | $287,183 +10% |
| 2021 | $4,441 +8.3% | $261,075 +9.4% |
| 2020 | $4,101 +17.2% | $238,622 +0.5% |
| 2019 | $3,498 +1.1% | $237,477 +1.9% |
| 2018 | $3,460 | $233,049 +1.5% |
| 2017 | $3,460 +1% | $229,692 +1.7% |
| 2016 | $3,427 -4.2% | $225,867 +14.6% |
| 2015 | $3,576 +8.7% | $197,128 +20.9% |
| 2014 | $3,289 +29.4% | $163,019 +26.1% |
| 2013 | $2,542 -0.4% | $129,273 +0.4% |
| 2012 | $2,553 -2.9% | $128,764 -2.9% |
| 2011 | $2,628 -6.2% | $132,614 -9.9% |
| 2010 | $2,803 | $147,174 -12.2% |
| 2009 | -- | $167,654 -12.5% |
| 2008 | $3,409 -5% | $191,673 -7.1% |
| 2007 | $3,588 -13.3% | $206,338 -5.8% |
| 2006 | $4,138 +27.4% | $219,008 +32.5% |
| 2005 | $3,249 +15.7% | $165,298 +15.3% |
| 2004 | $2,807 +9.9% | $143,381 +12.5% |
| 2003 | $2,555 +10.2% | $127,477 +10.7% |
| 2002 | $2,318 | $115,125 |
Find assessor info on the county website
Neighborhood: 32806
Nearby homes
- $415,0003 bd2 ba1.6k sqft3606 Forest St, Orlando, FL 32806Sold

- $424,3003 bd2 ba1.5k sqft3614 Forest St, Orlando, FL 32806Off Market
- $497,8004 bd2 ba1.8k sqft3629 Sedgewick Pl, Orlando, FL 32806Off Market

- $407,9003 bd2 ba1.6k sqft3700 Forest St, Orlando, FL 32806Off Market
- $456,2004 bd2 ba1.8k sqft3623 Sedgewick Pl, Orlando, FL 32806Off Market
- $473,8004 bd2 ba2.3k sqft3602 Forest St, Orlando, FL 32806Off Market
- $437,9003 bd2 ba1.7k sqft3609 Forest St, Orlando, FL 32806Off Market
- $422,2004 bd2 ba1.6k sqft3707 Sedgewick Pl, Orlando, FL 32806Off Market
Nearby schools
GreatSchools rating
- 7/10Pershing Elementary SchoolGrades: K-8Distance: 0.2 mi
- 6/10William R Boone High SchoolGrades: 9-12Distance: 1.5 mi
Schools provided by the listing agent
- Elementary: Pershing Elem
- Middle: Conway Middle
- High: Boone High
Source: The MLS. This data may not be complete. We recommend contacting the local school district to confirm school assignments for this home.
Get a cash offer in 3 minutes
Find out how much your home could sell for in as little as 3 minutes with a no-obligation cash offer.
Estimated market value
$484,100
Get a cash offer in 3 minutes
Find out how much your home could sell for in as little as 3 minutes with a no-obligation cash offer.
Estimated market value
$484,100
- Florida
- Orange County
- Orlando
- 32806
- 3610 Forest St
