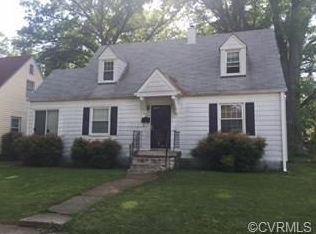
Here's a Sweet Cape Cod on a quiet residential street in Northside/Edgewood neighborhood – It's beautifully Renovated and Move-In Ready!
Welcome to 3610 Garland Ave, where cozy comfort meets modern convenience in this beautifully renovated home. Featuring four (4) bedrooms and two (2) brand-new full bathrooms, this home offers the perfect blend of style and functionality.
Step inside to find fresh paint, new windows, and new flooring throughout, complemented by abundant recessed lighting in the living room, dining room, and kitchen. The downstairs bathroom has been beautifully renovated featuring ceramic tile and all new fixtures and upstairs another brand-new full bathroom with the same style has been added for convenience and easy living.
The open-concept design downstairs seamlessly connects the updated kitchen to the dining and living area, where new French doors lead to a new deck—perfect for entertaining. The white stainless kitchen is equipped with granite counter tops, a double sink, built-in microwave, dishwasher, smooth top cooking, and includes a refrigerator and backsplash. Enjoy comfortable living year-round with central air conditioning downstairs and two new split HVAC units upstairs, ensuring both bedrooms are perfectly conditioned. This is a true four-bedroom home. The sunroom has been transformed into a practical laundry room with an included washer and dryer, and there’s even space for a home office or relaxing. Other recent updates include new windows and there's room for off-street parking in the back, plus ample on-street parking on this quiet residential street in Edgewood.
Located just minutes from downtown, VCU/MCV, I-64, I-95, Scott’s Addition, West End and all the best Richmond has to offer, this home is ready for you. With a roof that’s only 8 years old and a recently replaced water heater, 3610 Garland Ave is the perfect blend of classic character and modern updates. Don’t miss this opportunity—schedule your showing today!
Sold for $320,000
$320,000
3610 Garland Ave, Richmond, VA 23222
4beds
1,224sqft
Single Family Residence
Built in 1950
7,021 Square Feet Lot
$338,000 Zestimate®
$261/sqft
$2,367 Estimated rent
Home value
$338,000
$321,000 - $355,000
$2,367/mo
Zestimate® history
Owner options
List your home for rent
$2,367/mo
Rent Zestimate®
Find your next renter with Zillow Rental Manager. Plus, with online applications, you can quickly screen prospective tenants – for free.
$2,367/mo
Rent Zestimate®
Refinance and save
$2,016/mo
Est. payment
Refinancing to a lower rate could help reduce your monthly payments and save thousands over the life of the loan.
$2,016/mo
Est. payment
Explore your selling options
Work with a Zillow partner agent
Leverage their expertise and Zillow's premium Showcase listings to get your home seen by more buyers.
Get startedList with your own agent
Get your home in front of millions of buyers by listing it on Zillow.
Learn how to do itSell it yourself
Take full control of how buyers see your home on Zillow by listing For Sale by Owner (FSBO).
List your homeWhat's special
Zillow last checked:
Listing updated:
Listed by:
Jenny Maraghy (804)405-7337,
Compass,
Linda Forem 804-869-4861,
Compass
Bought with:
Sally Hawthorne, 0225213688
Shaheen Ruth Martin & Fonville
Source: CVRMLS,MLS#: 2423152 Originating MLS: Central Virginia Regional MLS
Originating MLS: Central Virginia Regional MLSFacts & features
Interior
Bedrooms & bathrooms
- Bedrooms: 4
- Bathrooms: 2
- Full bathrooms: 2
Primary bedroom
- Description: Wood floors, closet, cFan
- Level: First
- Dimensions: 13.5 x 11.3
Bedroom 2
- Description: Wood floors, closet, Cfan
- Level: First
- Dimensions: 10.0 x 9.7
Bedroom 3
- Description: Wood floors, closet, Cfan, mini split
- Level: Second
- Dimensions: 13.9 x 11.5
Bedroom 4
- Description: Wood floors, closet, Cfan, mini split
- Level: Second
- Dimensions: 14.7 x 13.4
Other
- Description: Tub & Shower
- Level: First
Other
- Description: Tub & Shower
- Level: Second
Half bath
- Level: Second
Kitchen
- Description: Wood floors, granite, stainless
- Level: First
- Dimensions: 16.5 x 11.4
Laundry
- Level: First
- Dimensions: 11.2 x 6.7
Living room
- Description: Wood floors
- Level: First
- Dimensions: 15.5 x 11.4
Heating
- Forced Air, Natural Gas
Cooling
- Central Air
Appliances
- Included: Dryer, Dishwasher, Electric Cooking, Gas Water Heater, Microwave, Oven, Refrigerator, Smooth Cooktop, Washer
- Laundry: Washer Hookup, Dryer Hookup
Features
- Bedroom on Main Level, Ceiling Fan(s), Dining Area, Eat-in Kitchen, French Door(s)/Atrium Door(s), Granite Counters, Recessed Lighting, Paneling/Wainscoting
- Flooring: Partially Carpeted, Wood
- Doors: French Doors
- Basement: Crawl Space
- Attic: Walk-up
Interior area
- Total interior livable area: 1,224 sqft
- Finished area above ground: 1,224
Property
Parking
- Parking features: Off Street, On Street
- Has uncovered spaces: Yes
Features
- Levels: One and One Half
- Stories: 1.5
- Patio & porch: Deck
- Pool features: None
- Fencing: Back Yard,Chain Link,Fenced
Lot
- Size: 7,021 Square Feet
Details
- Parcel number: N0160133006
- Zoning description: R-5
Construction
Type & style
- Home type: SingleFamily
- Architectural style: Cape Cod
- Property subtype: Single Family Residence
Materials
- Asbestos, Frame, Mixed, Plaster
- Roof: Composition,Shingle
Condition
- Resale
- New construction: No
- Year built: 1950
Utilities & green energy
- Sewer: Public Sewer
- Water: Public
Community & HOA
Community
- Subdivision: Edgewood
Location
- Region: Richmond
Financial & listing details
- Price per square foot: $261/sqft
- Tax assessed value: $226,000
- Annual tax amount: $2,712
- Date on market: 1/19/2026
- Ownership: Individuals
- Ownership type: Sole Proprietor
Price history
| Date | Event | Price |
|---|---|---|
| 10/18/2024 | Sold | $320,000+6.7%$261/sqft |
Source:  CVRMLS #2423152 Report a problem CVRMLS #2423152 Report a problem | ||
| 9/22/2024 | Pending sale | $299,950$245/sqft |
Source: CVRMLS #2423152 Report a problem | ||
| 9/19/2024 | Listed for sale | $299,950+50%$245/sqft |
Source: CVRMLS #2423152 Report a problem | ||
| 12/3/2021 | Sold | $200,000+21.2%$163/sqft |
Source: CVRMLS #2133957 Report a problem | ||
| 11/10/2021 | Pending sale | $165,000$135/sqft |
Source: CVRMLS #2133957 Report a problem | ||
| 11/10/2021 | Listed for sale | $165,000$135/sqft |
Source: CVRMLS #2133957 Report a problem | ||
Public tax history
| Year | Property taxes | Tax assessment |
|---|---|---|
| 2025 | $3,588 +32.3% | $299,000 +32.3% |
| 2024 | $2,712 +14.1% | $226,000 +14.1% |
| 2023 | $2,376 | $198,000 |
| 2022 | $2,376 +36.6% | $198,000 +36.6% |
| 2021 | $1,740 +7.4% | $145,000 +7.4% |
| 2020 | $1,620 +6.3% | $135,000 +6.3% |
| 2019 | $1,524 +14.4% | $127,000 +14.4% |
| 2018 | $1,332 +2.8% | $111,000 +11% |
| 2017 | $1,296 | $100,000 +2% |
| 2016 | $1,296 | $98,000 |
| 2015 | $1,296 | $98,000 -9.3% |
| 2014 | $1,296 | $108,000 -4.4% |
| 2013 | -- | $113,000 -3.4% |
| 2012 | -- | $117,000 -3.3% |
| 2011 | -- | $121,000 |
| 2010 | -- | $121,000 +18.6% |
| 2009 | -- | $102,000 |
| 2008 | -- | $102,000 |
| 2007 | -- | $102,000 +11.2% |
| 2006 | -- | $91,700 +8.5% |
| 2005 | -- | $84,500 +19.4% |
| 2003 | -- | $70,800 +5% |
| 2002 | -- | $67,400 +2.9% |
| 2001 | $937 | $65,500 |
Find assessor info on the county website
Neighborhood: Edgewood
Nearby homes
- $240,5001 bd2 ba1.2k sqft3612 Garland Ave, Richmond, VA 23222Off Market
- $329,4004 bd2 ba1.5k sqft3608 Garland Ave, Richmond, VA 23222Off Market
- $304,9004 bd2 ba1.5k sqft3614 Garland Ave, Richmond, VA 23222Off Market
- $239,4004 bd1 ba1.2k sqft3606 Garland Ave, Richmond, VA 23222Off Market
- $538,2003 bd3 ba2.5k sqft3616 Garland Ave, Richmond, VA 23222Off Market
- $354,8003 bd2 ba1.4k sqft3604 Garland Ave, Richmond, VA 23222Off Market
- $271,8002 bd1 ba1k sqft3507 Fendall Ave, Richmond, VA 23222Off Market
- $341,4004 bd2 ba1.3k sqft3615 Garland Ave, Richmond, VA 23222Off Market
Nearby schools
GreatSchools rating
- NAMary Scott PreschoolGrades: Distance: 0.6 mi
- 1/10Ginter Park Elementary SchoolGrades: PK-5Distance: 0.8 mi
- 6/10John Marshall High SchoolGrades: 9-12Distance: 1.1 mi
Schools provided by the listing agent
- Elementary: Frances W. McClenney
- Middle: Henderson
- High: John Marshall
Source: CVRMLS. This data may not be complete. We recommend contacting the local school district to confirm school assignments for this home.
Get a cash offer in 3 minutes
Find out how much your home could sell for in as little as 3 minutes with a no-obligation cash offer.
Estimated market value
$338,000
Get a cash offer in 3 minutes
Find out how much your home could sell for in as little as 3 minutes with a no-obligation cash offer.
Estimated market value
$338,000
- Virginia
- Richmond City
- Richmond
- 23222
- Edgewood
- 3610 Garland Ave
Nearby cities
Nearby neighborhoods
Nearby zip codes
Other Richmond Topics
