Skip main navigation
For sale
  • Price cut: $10.1K (5/12)
    $839,900

    3610 Gillespie St APT 6, Dallas, TX 75219

    3beds
    2,407sqft
    : 
    Loading
    Get pre-qualified
    Townhouse
    Built in 2004
    2,744 Square Feet Lot
    $813,600 Zestimate®
    $349/sqft
    $167/mo HOA

    What's special

    True walk-out balconyCorner-unit townhomeWindows on multiple sidesGenerous closet spaceDouble vanityOnly one shared wallSeparate shower
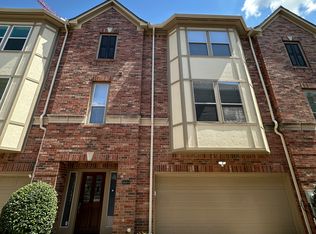
    Set within the highly desirable and walkable Mansion Park neighborhood, this corner-unit townhome offers a rare blend of privacy, natural light, and true city living. With windows on multiple sides and only one shared wall, the home lives bright, open, and quietly tucked away — a combination that’s increasingly hard to find in this location. The second floor serves as the heart of the home, where an open-concept living, dining, and kitchen layout creates an effortless flow for both everyday living and entertaining. Just off the main living space, a true walk-out balcony extends the home outdoors — perfect for morning coffee, unwinding in the evenings, or hosting with ease. Upstairs, the primary suite feels like a retreat, with enough space for a dedicated sitting area or lounge. The en-suite bath offers a spa-like experience with a soaking tub, separate shower, and double vanity, while dual closets — including a walk-in — provide both functionality and flexibility. Each additional bedroom is thoughtfully designed with its own en-suite bath and generous closet space, making the home equally well-suited for guests, roommates, or a private home office setup. Meticulously maintained, the home features recent updates including a new AC condenser, recently serviced furnace, new attic ladder, and a transferable warranty — offering peace of mind for the next owner. An attached garage with two dedicated parking spaces completes the home, a rare and valuable convenience in this part of Dallas. Located just minutes from the Katy Trail, Turtle Creek Park, and some of the city’s best dining and lifestyle destinations, the home offers true walkability with seamless access to major freeways — keeping you connected to everything Dallas has to offer while still enjoying a sense of privacy and ease.
    84 days
    |
    275
    |
    7
    |

    Zillow last checked:

    Listing updated:

    Listed by:

    Loren Hall 0716225 972-697-3518,

    Compass RE Texas, LLC. 214-814-8100

    Source: NTREIS,MLS#: 21237662

    Loading...

      Facts & features

      Interior

      Bedrooms & bathrooms
      • Bedrooms: 3
      • Bathrooms: 4
      • Full bathrooms: 3
      • 1/2 bathrooms: 1
      Primary bedroom
      • Features: Closet Cabinetry, Dual Sinks, En Suite Bathroom, Garden Tub/Roman Tub, Linen Closet, Separate Shower, Walk-In Closet(s)
      • Level: Third
      • Dimensions: 15 x 16
      Bedroom
      • Features: En Suite Bathroom, Walk-In Closet(s)
      • Level: First
      • Dimensions: 13 x 15
      Bedroom
      • Features: En Suite Bathroom
      • Level: Third
      • Dimensions: 12 x 12
      Breakfast room nook
      • Features: Pantry
      • Level: Second
      • Dimensions: 9 x 9
      Dining room
      • Level: Second
      • Dimensions: 14 x 16
      Kitchen
      • Features: Built-in Features, Eat-in Kitchen, Kitchen Island, Stone Counters
      • Level: Second
      • Dimensions: 15 x 9
      Living room
      • Level: Second
      • Dimensions: 14 x 16
      Heating
      • Central, Natural Gas
      Cooling
      • Central Air, Electric
      Appliances
      • Included: Some Gas Appliances, Dishwasher, Electric Cooktop, Electric Oven, Disposal, Microwave, Plumbed For Gas, Refrigerator, Vented Exhaust Fan
      Features
      • Decorative/Designer Lighting Fixtures, High Speed Internet, Multiple Staircases, Cable TV, Vaulted Ceiling(s), Wired for Sound
      • Flooring: Carpet, Ceramic Tile, Wood
      • Has basement: No
      • Number of fireplaces: 1
      • Fireplace features: Gas Log
      Interior area
      • Total interior livable area: 2,407 sqft
      Video & virtual tour

      Property

      Parking
      • Total spaces: 2
      • Parking features: Assigned, Covered, Garage, Garage Door Opener, Garage Faces Rear
      • Attached garage spaces: 2
      Features
      • Levels: Three Or More
      • Patio & porch: Balcony
      • Exterior features: Balcony
      • Pool features: None
      • Fencing: Wrought Iron
      Lot
      • Size: 2,744 Square Feet
      • Features: Landscaped, Sprinkler System
      Details
      • Parcel number: 001029000A0070000

      Construction

      Type & style
      • Home type: Townhouse
      • Architectural style: Traditional
      • Property subtype: Townhouse
      Materials
      • Brick
      • Foundation: Slab
      • Roof: Composition
      Condition
      • Year built: 2004

      Utilities & green energy

      • Sewer: Public Sewer
      • Water: Public
      • Utilities for property: Sewer Available, Water Available, Cable Available

      Community & HOA

      Community
      • Features: Curbs, Sidewalks
      • Security: Security System
      • Subdivision: Gillespie Tr
      HOA
      • Has HOA: Yes
      • Services included: Association Management, Maintenance Structure
      • HOA fee: $2,000 annually
      • HOA name: The Enclave At Turtle Creek Hoa
      • HOA phone: 214-378-1112
      Location
      • Region: Dallas

      Financial & listing details

      • Price per square foot: $349/sqft
      • Tax assessed value: $800,660
      • Annual tax amount: $12,154
      • Date on market: 4/15/2026
      • Cumulative days on market: 85 days
      • Listing terms: Cash,Conventional,Other

        Estimated market value

        $813,600

        $773,000 - $854,000

        $4,582/mo

        Price history

        DateEventPrice
        5/12/2026Price change$839,900-1.2%$349/sqft
        Source: NTREIS #21237662 Report a problem
        4/15/2026Listed for sale$850,000+54.5%$353/sqft
        Source: NTREIS #21237662 Report a problem
        11/5/2021Sold--
        Source: NTREIS #14676422 Report a problem
        10/14/2021Pending sale$549,999$228/sqft
        Source: NTREIS #14676422 Report a problem
        10/7/2021Contingent$549,999$228/sqft
        Source: NTREIS #14676422 Report a problem
        9/23/2021Listed for sale$549,999$228/sqft
        Source: NTREIS #14676422 Report a problem
        5/26/2017Sold--
        Source: Agent Provided Report a problem

        Public tax history

        YearProperty taxesTax assessment
        2025$17,820 +19.6%$800,660 +20.1%
        2024$14,905 -2.6%$666,890
        2023$15,304 +6.4%$666,890 +16.4%
        2022$14,377 +48.2%$572,700 +27.8%
        2021$9,702 -2.8%$448,000
        2020$9,980 -0.8%$448,000
        2019$10,057 -4%$448,000
        2018$10,477 -15%$448,000 -1.1%
        2017$12,324 +26.7%$453,200
        2016$9,728 +7.9%$453,200 +14.3%
        2015$9,018 $396,550
        2014$9,018 $396,550
        2013-- --
        2012-- --
        2011-- --
        2010-- --
        2009-- --
        2008-- --
        2007-- --
        2005-- --

        Find assessor info on the county website

        Monthly payment

        Est. payment

        Payment breakdown

        Explore the cost of this home by adjusting the details. Changes won't be saved.
        All calculations are estimates and provided by Zillow, Inc. for informational purposes only. Actual amounts may vary.
        HOA fees may include property taxes on listings classified as Co-Ops. Contact the listing agent and/or owner for fee details.
        Mortgage interest rates are dependent on a number of factors, including credit score, down payment, and repayment length. Interest rate data provided by Zillow Group Marketplace, Inc. as of 1/1/1970 from various mortgage lenders with which we have lead or other similar arrangements; the Estimated Payment is an average of those rates.
        See how much you could borrow to make a competitive offer.

        Climate risks

        Neighborhood: 75219

        Getting around

        91 / 100
        Walker's Paradise
        57 / 100
        Good Transit
        74 / 100
        Very Bikeable

        Nearby schools

        GreatSchools rating
        Schools provided by the listing agent
        • Elementary: Maplelawn
        • Middle: Rusk
        • High: North Dallas
        • District: Dallas ISD

        Source: NTREIS. This data may not be complete. We recommend contacting the local school district to confirm school assignments for this home.

        A local agent can set up tours, give advice and negotiate with sellers.

        Browse local experts

        Similar homes

        Skip to the end of the carouselSkip to the beginning of the carousel