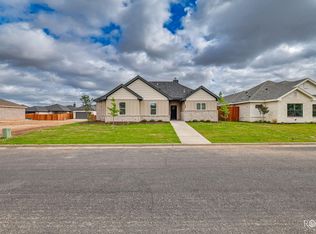
3610 Grandview is a 2,064 sq ft new construction home by Steele Custom Homes, thoughtfully designed with functionality, efficient use of space, and modern style. Fully landscaped yard with an in ground sprinkler system for easy maintenance. Builder is flexible on closing cost assistance, with pricing adjusted accordingly: $435,000 with up to $15,000 in closing costs, $430,000 with $10,000, $425,000 with $5,000, or $420,000 with no closing cost assistance. Builder provided closing cost credits may be used to lower the buyer's interest rate, upgrade appliances, or add custom features such as window treatments. Appliances included are Refrigerator, Range, Microwave and Dishwasher. Natural gas is available for the range, HVAC, and water heater, offering efficiency and reliability. Full foam insulation helps combat hot West Texas summers. Builder provides a 2-10 Home Buyers Warranty for added peace of mind.
Closed
Price Unknown
3610 Grandview Dr, San Angelo, TX 76904
4beds
2,064sqft
Single Family Residence
Built in 2025
7,753 Square Feet Lot
$420,700 Zestimate®
$--/sqft
$2,859 Estimated rent
Home value
$420,700
Estimated sales range
Not available
$2,859/mo
Zestimate® history
Owner options
List your home for rent
$2,859/mo
Rent Zestimate®
Find your next renter with Zillow Rental Manager. Plus, with online applications, you can quickly screen prospective tenants – for free.
$2,859/mo
Rent Zestimate®
Refinance and save
Refinancing to a lower rate could help reduce your monthly payments and save thousands over the life of the loan.
Explore your selling options
Work with a Zillow partner agent
Leverage their expertise and Zillow's premium Showcase listings to get your home seen by more buyers.
Get startedList with your own agent
Get your home in front of millions of buyers by listing it on Zillow.
Learn how to do itSell it yourself
Take full control of how buyers see your home on Zillow by listing For Sale by Owner (FSBO).
List your homeWhat's special
Fully landscaped yardFull foam insulation
Zillow last checked:
Listing updated:
Listed by:
Chris Steele 325-374-3165,
ERA Newlin & Company
Bought with:
Gretchen Staha, TREC #0547651
EXIT Realty Advantage
Source: San Angelo AOR,MLS#: 131570
Facts & features
Interior
Bedrooms & bathrooms
- Bedrooms: 4
- Bathrooms: 2
- Full bathrooms: 2
Primary bedroom
- Description: All measurements approximate
- Area: 192717 Square Feet
- Dimensions: 147.0000 x 1311.0000
Bedroom 2
- Description: All measurements approximate
- Area: 1298 Square Feet
- Dimensions: 11.0000 x 118.0000
Bedroom 3
- Description: All measurements approximate
- Area: 13452 Square Feet
- Dimensions: 118.0000 x 114.0000
Bedroom 4
- Description: All measurements approximate
- Area: 1265 Square Feet
- Dimensions: 11.0000 x 115.0000
Dining room
- Description: All measurements approximate
- Area: 9024 Square Feet
- Dimensions: 94.0000 x 96.0000
Living room
- Description: All measurements approximate
- Area: 35868 Square Feet
- Dimensions: 196.0000 x 183.0000
Heating
- Central, Natural Gas
Cooling
- Central Air
Appliances
- Included: Dishwasher, Disposal, Gas Range, Ice Maker, Microwave, Refrigerator, Vented Exhaust Fan
- Laundry: Electric Dryer Hookup, Gas Dryer Hookup, Laundry Room, Washer Hookup
Features
- Pantry, Granite Counters, Split Bedroom Floorplan, Ceiling Fan(s)
- Flooring: Tile, Vinyl
- Windows: Double Pane Windows
- Has basement: No
- Number of fireplaces: 1
- Fireplace features: Gas Log, Living Room, Wood Burning
Interior area
- Total structure area: 2,064
- Total interior livable area: 2,064 sqft
Property
Parking
- Total spaces: 2
- Parking features: Alley Access, Attached, Garage, Garage Door Opener, Off Street, On Street, Paved
- Attached garage spaces: 2
Features
- Levels: One
- Patio & porch: Porch
- Fencing: Privacy
Lot
- Size: 7,753 Square Feet
- Dimensions: .178
- Features: Interior Lot, Landscaped, Sprinklers In Front, Sprinklers In Rear
Details
- Parcel number: R000107096
Construction
Type & style
- Home type: SingleFamily
- Property subtype: Single Family Residence
Materials
- Brick, Stone
- Foundation: Slab
- Roof: Composition
Condition
- Never Occupied
- New construction: Yes
- Year built: 2025
Utilities & green energy
- Sewer: Public Sewer
- Water: Public
- Utilities for property: Natural Gas Connected, Electric Cooperative
Community & HOA
Community
- Security: Smoke Detector(s)
- Subdivision: Twin Oaks
HOA
- Has HOA: No
Location
- Region: San Angelo
Financial & listing details
- Tax assessed value: $37,940
- Annual tax amount: $459
- Date on market: 2/9/2026
- Listing terms: Cash,Conventional,FHA,VA Loan
- Road surface type: Paved
Price history
| Date | Event | Price |
|---|---|---|
| 5/15/2026 | Sold | -- |
Source:  San Angelo AOR #131570 Report a problem San Angelo AOR #131570 Report a problem | ||
| 4/15/2026 | Pending sale | $420,000$203/sqft |
Source: San Angelo AOR #131570 Report a problem | ||
| 4/6/2026 | Price change | $420,000-3.4%$203/sqft |
Source: San Angelo AOR #131570 Report a problem | ||
| 10/20/2025 | Listed for sale | $435,000$211/sqft |
Source: San Angelo AOR #129461 Report a problem | ||
Public tax history
| Year | Property taxes | Tax assessment |
|---|---|---|
| 2025 | $459 +37.4% | $37,940 +131.5% |
| 2024 | $334 | $16,390 |
Find assessor info on the county website
Neighborhood: Bonham
Nearby homes
- $397,9004 bd2 ba1.9k sqft3608 Grandview Dr, San Angelo, TX 76904New Construction

- $--4 bd3 ba2k sqft3612 Grandview Dr, San Angelo, TX 76904Sold
- $--7,666.56 Square Feet3614 Grandview Dr #16, San Angelo, TX 76904Sold

- $--9,278.28 Square Feet3618 Grandview Dr #18, San Angelo, TX 76904Sold

- $--7,666.56 Square Feet3614 Grandview Dr, San Angelo, TX 76904Sold
- $--4 bd3 ba2.1k sqft3606 Grandview Dr, San Angelo, TX 76904Sold
- $444,600-- bd-- ba-- sqft3609 Clearview Dr, San Angelo, TX 76904Off Market
- $435,0004 bd3 ba2k sqft3611 Clearview Dr, San Angelo, TX 76904New Construction
Nearby schools
GreatSchools rating
- 5/10Bonham Elementary SchoolGrades: K-5Distance: 0.7 mi
- 5/10Lee Middle SchoolGrades: 6-8Distance: 3.5 mi
- 4/10Central High SchoolGrades: 8-12Distance: 4.9 mi
Schools provided by the listing agent
- Elementary: Bonham
- Middle: Lone Star
- High: Central
Source: San Angelo AOR. This data may not be complete. We recommend contacting the local school district to confirm school assignments for this home.
- Texas
- Tom Green County
- San Angelo
- 76904
- Bonham
- 3610 Grandview Dr
Nearby cities
Nearby neighborhoods
Nearby zip codes
Other San Angelo Topics
