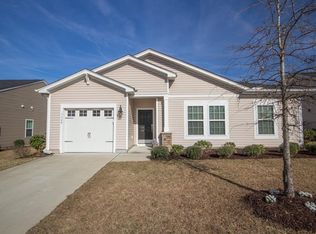
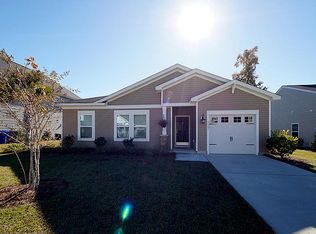
The popular 1.5 story open floor plan is highly sought after! 3 bedrooms downstairs and a large 4th bedroom/ bonus area is located upstairs.Enter foyer to arched entry into the spacious family room featuring a cathedral ceiling, gas fireplace and hardwood flooring, making this a warm and welcoming family home. The eat-in kitchen is well designed offering 42'' maple cabinets, granite counters, tile floor, recess lights, raised breakfast bar counter large enough for 3-4 stools with open views of the family room. The dining room opens to the family room and features a wall of windows and crown molding.The spacious master suite is split from the other bedrooms with a tray ceiling, dual sinks, garden tub, separate shower, private water closet, tile floor and a large walk in closet.
This property is not currently displayed as for sale or rent on Zillow. This may be different from what's on other websites or public sources.