Skip main navigation
Off market
  • $300,000

    3610 Hillsdale Dr, Urbandale, IA 50322

    3beds
    2baths
    1,614sqft
    SingleFamily
    Built in 1990
    0.32 Acres Lot
    $300,000 Zestimate®
    $186/sqft
    $2,142 Estimated rent

    Home value

    $300,000

    $264,000 - $333,000

    $2,142/mo

    Zestimate® history
    Loading
    Loading...

    Owner options

    List your home for rent

    $2,142/mo

    Rent Zestimate®

    Find your next renter with Zillow Rental Manager. Plus, with online applications, you can quickly screen prospective tenants – for free.

    Learn more

    $2,142/mo

    Rent Zestimate®

    Refinance and save

    $1,646/mo

    Est. payment

    Refinancing to a lower rate could help reduce your monthly payments and save thousands over the life of the loan.

    See today's rates

    $1,646/mo

    Est. payment

    Explore your selling options

    Work with a Zillow partner agent

    Leverage their expertise and Zillow's premium Showcase listings to get your home seen by more buyers.

    Get started

    List with your own agent

    Get your home in front of millions of buyers by listing it on Zillow.

    Learn how to do it

    Sell it yourself

    Take full control of how buyers see your home on Zillow by listing For Sale by Owner (FSBO).

    List your home

    What's special

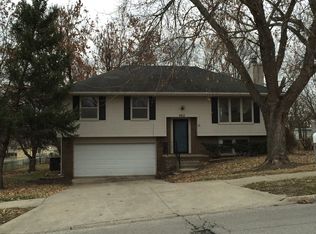
    This lovely 3BR, 2 1/2-bath, two-story home is nestled in a family-friendly neighborhood in Urbandale. Walker-Johnson Park, with pond, sports fields, and playground equipment is just a stone's throw away. All flooring is brand new! The main level has all LVP wood-grain flooring throughout, and the second level, plus stairway, has cushy new carpet. The home has a huge kitchen with lots of storage, spacious eat-in dining area, oak cabinetry, a built-in desk, and sliding patio doors to a wood backyard deck. All kitchen and laundry appliances are provided. The laundry is in separate room with door, just off the kitchen. The range has brand-new overhead microwave oven. (Photo was taken before installation.) The family room has an electric fireplace with ceramic tile hearth and oak trim. The master suite bathroom has his-and-hers closets, and the master bath is equipped with double sinks, spacious counter and walk-in shower, plus an adjacent large linen closet. The full basement is unfinished, providing a spacious area for storage, game tables and exercise equipment. It also is equipped with a utility sink. A very large back yard has plenty of shade trees, and is fenced on one side. The cozy front porch, shaded by a lovely tree that affords a semi-private setting, has plenty of space for chairs for relaxing. The home has a 2-car attached garage. This Urbandale location has quick access to the interstate, and is literally blocks from the Urbandale library and one of the largest Hy-Vee grocery stores in the area. A wide variety of commercial businesses, including restaurants and speciality shops, are just minutes away. Available Feb. 22. -- No smoking indoors by tenants or guests. -- Pets are negotiable.

    This property is not currently displayed as for sale or rent on Zillow. This may be different from what's on other websites or public sources.

    Facts & features

    Interior

    Bedrooms & bathrooms
    • Bedrooms: 3
    • Bathrooms: 2.5
    Heating
    • Forced air
    Cooling
    • Other
    Appliances
    • Included: Dryer, Washer
    • Laundry: In Unit
    Features
    • Flooring: Carpet
    • Basement: Partially finished
    • Has fireplace: Yes
    Interior area
    • Total interior livable area: 1,614 sqft

    Property

    Parking
    • Parking features: Garage - Detached, Off-street
    Features
    • Exterior features: Other
    Lot
    • Size: 0.32 Acres
    Details
    • Parcel number: 31202469000000

    Construction

    Type & style
    • Home type: SingleFamily
    • Architectural style: Conventional
    Materials
    • masonry
    • Foundation: Concrete
    • Roof: Asphalt
    Condition
    • Year built: 1990

    Community & HOA

    Location
    • Region: Urbandale

    Financial & listing details

    • Price per square foot: $186/sqft
    • Tax assessed value: $296,500
    • Annual tax amount: $5,118

    Price history

    DateEventPrice
    3/13/2021Listing removed--
    Source: Zillow Rental Manager Report a problem
    2/16/2021Listed for rent$1,695$1/sqft
    Source: Zillow Rental Manager Report a problem
    10/27/2020Listing removed$1,695$1/sqft
    Source: Owner Report a problem
    10/9/2020Listed for rent$1,695$1/sqft
    Source: Owner Report a problem

    Public tax history

    YearProperty taxesTax assessment
    2025$5,118 +2%$296,500 +7.1%
    2024$5,016 +4.7%$276,900
    2023$4,790 +1.2%$276,900 +22.2%
    2022$4,734 +0.6%$226,600
    2021$4,704 +1.8%$226,600 +6%
    2020$4,622 +3%$213,800
    2019$4,486 +3.8%$213,800 +7.8%
    2018$4,320 $198,300
    2017$4,320 +18.4%$198,300 +11.5%
    2016$3,648 $177,900
    2015$3,648 +0.3%$177,900 -2.7%
    2014$3,638 $182,900
    2013-- $182,900 -1.2%
    2012-- $185,200
    2011-- $185,200 +2.7%
    2010-- $180,300
    2009-- $180,300
    2008-- $180,300
    2007-- $180,300 +4.9%
    2006-- $171,800
    2005-- $171,800 +4.8%
    2003-- $163,860 +9.1%
    2002-- $150,240
    2001-- $150,240
    Find assessor info on the county website

    Neighborhood: 50322

    Nearby schools

    GreatSchools rating
    Get pre-qualified for a loan
    At Zillow Home Loans, we can pre-qualify you in as little as 5 minutes with no impact to your credit score.

    An equal housing lender. NMLS #10287.

    Sell for more on Zillow
    Get a Zillow Showcase℠ listing at no additional cost and you could sell for .
    $300,000
    2% more
    +$6,000
    With Zillow Showcase(estimated)
    $306,000
