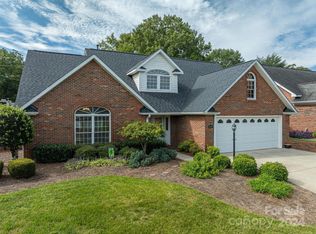
You will love this all-brick home in the sought after Kendrick Place community. It has been beautifully updated throughout, beginning with the kitchen, which features freshly painted cabinets, a new tile backsplash, and brand new appliances including a range/oven, dishwasher, disposal, and microwave. The interior has been freshly painted and enhanced with stylish new lighting fixtures. The primary suite feels like a private retreat, offering new faucets, a gorgeous newly added tiled shower with a frameless glass door, double sinks, a garden tub, a dedicated makeup counter, and a walk-in closet complete with an organizer system. The additional baths have also been thoughtfully updated. Other improvements include new electric logs in the fireplace, new carpet upstairs, and plantation shutters. Step outside to a charming patio with a retractable awning—perfect for enjoying your morning coffee. The yard is beautifully maintained, the roof was replaced in 2024, and the home comes equipped with a whole-house generator for added peace of mind.
This special home has been lovingly improved and is absolutely beautiful. It will not last
Closed
$470,000
3610 Jordanview Ln, Gastonia, NC 28056
3beds
2,360sqft
Single Family Residence
Built in 1996
0.16 Acres Lot
$466,000 Zestimate®
$199/sqft
$2,351 Estimated rent
Home value
$466,000
$419,000 - $517,000
$2,351/mo
Zestimate® history
Owner options
List your home for rent
$2,351/mo
Rent Zestimate®
Find your next renter with Zillow Rental Manager. Plus, with online applications, you can quickly screen prospective tenants – for free.
$2,351/mo
Rent Zestimate®
Refinance and save
$3,315/mo
Est. payment
Refinancing to a lower rate could help reduce your monthly payments and save thousands over the life of the loan.
$3,315/mo
Est. payment
Explore your selling options
Work with a Zillow partner agent
Leverage their expertise and Zillow's premium Showcase listings to get your home seen by more buyers.
Get startedList with your own agent
Get your home in front of millions of buyers by listing it on Zillow.
Learn how to do itSell it yourself
Take full control of how buyers see your home on Zillow by listing For Sale by Owner (FSBO).
List your homeWhat's special
All-brick homeStylish new lighting fixturesBeautifully updated throughoutNew tile backsplashDouble sinksGarden tubPlantation shutters
Zillow last checked:
Listing updated:
Listed by:
Sylvia Hefferon sylvia@sylviahefferon.com,
RE/MAX Executive,
Danielle Edwards,
RE/MAX Executive
Bought with:
Kim Overman
Howard Hanna Allen Tate Gastonia
Source: Canopy MLS as distributed by MLS GRID,MLS#: 4359578
Facts & features
Interior
Bedrooms & bathrooms
- Bedrooms: 3
- Bathrooms: 3
- Full bathrooms: 2
- 1/2 bathrooms: 1
- Main level bedrooms: 1
Primary bedroom
- Features: Tray Ceiling(s), Walk-In Closet(s)
- Level: Main
Bedroom s
- Level: Upper
Bedroom s
- Level: Upper
Bathroom full
- Features: Built-in Features, Garden Tub
- Level: Main
Bathroom half
- Level: Main
Bathroom full
- Level: Upper
Dining area
- Level: Main
Great room
- Level: Main
Kitchen
- Features: Breakfast Bar, Kitchen Island
- Level: Main
Heating
- Central, Natural Gas
Cooling
- Central Air
Appliances
- Included: Dishwasher, Disposal, Dryer, Electric Oven, Electric Range, Gas Water Heater, Ice Maker, Microwave, Refrigerator
- Laundry: Electric Dryer Hookup, Laundry Room, Main Level
Features
- Flooring: Carpet, Tile, Vinyl
- Doors: Storm Door(s)
- Windows: Insulated Windows
- Has basement: No
- Fireplace features: Great Room
Interior area
- Total structure area: 2,360
- Total interior livable area: 2,360 sqft
- Finished area above ground: 2,360
- Finished area below ground: 0
Property
Parking
- Total spaces: 2
- Parking features: Attached Garage, Garage Door Opener, Garage Faces Front, Garage on Main Level
- Attached garage spaces: 2
Features
- Levels: One and One Half
- Stories: 1.5
- Patio & porch: Awning(s), Patio
- Exterior features: In-Ground Irrigation
- Fencing: Back Yard,Fenced
Lot
- Size: 0.16 Acres
- Dimensions: 75 x 98 x 69 x 90
- Features: Corner Lot
Details
- Parcel number: 149808
- Zoning: R1
- Special conditions: Standard
- Other equipment: Generator
Construction
Type & style
- Home type: SingleFamily
- Architectural style: Transitional
- Property subtype: Single Family Residence
Materials
- Brick Full
- Foundation: Slab
Condition
- New construction: No
- Year built: 1996
Utilities & green energy
- Sewer: Public Sewer
- Water: City
- Utilities for property: Electricity Connected
Community & HOA
Community
- Subdivision: Kendrick Place
HOA
- Has HOA: Yes
- HOA fee: $175 annually
- HOA name: Kendrick Place HOA
Location
- Region: Gastonia
Financial & listing details
- Price per square foot: $199/sqft
- Tax assessed value: $385,880
- Annual tax amount: $4,125
- Date on market: 3/19/2026
- Cumulative days on market: 4 days
- Listing terms: Cash,Conventional
- Electric utility on property: Yes
- Road surface type: Concrete, Paved
Price history
| Date | Event | Price |
|---|---|---|
| 4/21/2026 | Sold | $470,000+2.4%$199/sqft |
Source:  Canopy MLS as distributed by MLS GRID #4359578 Report a problem Canopy MLS as distributed by MLS GRID #4359578 Report a problem | ||
| 3/19/2026 | Listed for sale | $458,900$194/sqft |
Source: Canopy MLS as distributed by MLS GRID #4359578 Report a problem | ||
Public tax history
| Year | Property taxes | Tax assessment |
|---|---|---|
| 2025 | $4,125 | $385,860 |
| 2024 | $4,125 -1% | $385,860 |
| 2023 | $4,167 +22% | $385,860 +50.2% |
| 2022 | $3,417 -1.5% | $256,890 |
| 2021 | $3,468 | $256,890 |
| 2020 | $3,468 -0.7% | $256,890 |
| 2019 | $3,494 +25.5% | $256,890 +29.2% |
| 2018 | $2,783 | $198,777 |
| 2017 | $2,783 | $198,777 |
| 2016 | $2,783 | $198,777 -12.5% |
| 2014 | $2,783 | $227,047 |
| 2012 | -- | $227,047 |
| 2011 | -- | $227,047 |
| 2010 | -- | $227,047 |
| 2009 | -- | $227,047 |
| 2008 | -- | $227,047 +10.1% |
| 2007 | -- | $206,300 |
| 2006 | -- | $206,300 |
| 2005 | -- | $206,300 |
| 2004 | -- | $206,300 |
| 2003 | -- | $206,300 |
| 2002 | -- | $206,300 +5.5% |
| 2001 | -- | $195,620 +0% |
| 2000 | -- | $195,600 |
Find assessor info on the county website
Neighborhood: 28056
Nearby homes
- $371,0003 bd2 ba1.6k sqft3618 Jordanview Ln, Gastonia, NC 28056Off Market

- $374,8003 bd2 ba1.5k sqft3570 Bryantcole Way, Gastonia, NC 28056Off Market
- $339,8003 bd2 ba1.5k sqft3624 Jordanview Ln, Gastonia, NC 28056Off Market
- $420,0003 bd3 ba2.2k sqft3567 Bryantcole Way, Gastonia, NC 28056Sold
- $368,7002 bd2 ba1.5k sqft3611 Jordanview Ln, Gastonia, NC 28056Off Market
- $358,2003 bd2 ba1.6k sqft3549 Bryantcole Way, Gastonia, NC 28056Off Market
- $353,0003 bd2 ba1.6k sqft3575 Bryantcole Way, Gastonia, NC 28056Off Market
- $367,5002 bd2 ba1.5k sqft3541 Bryantcole Way, Gastonia, NC 28056Sold
Nearby schools
GreatSchools rating
- 6/10Robinson Elementary SchoolGrades: PK-5Distance: 1.6 mi
- 10/10Cramerton Middle SchoolGrades: 6-8Distance: 2.7 mi
- 4/10Forestview High SchoolGrades: 9-12Distance: 2.2 mi
Schools provided by the listing agent
- Elementary: Robinson
- Middle: Cramerton
- High: Forestview
Source: Canopy MLS as distributed by MLS GRID. This data may not be complete. We recommend contacting the local school district to confirm school assignments for this home.
Get a cash offer in 3 minutes
Find out how much your home could sell for in as little as 3 minutes with a no-obligation cash offer.
Estimated market value
$466,000
Get a cash offer in 3 minutes
Find out how much your home could sell for in as little as 3 minutes with a no-obligation cash offer.
Estimated market value
$466,000
- North Carolina
- Gaston County
- Gastonia
- 28056
- 3610 Jordanview Ln
