Luxury Living In An Amenity Rich-Community! Welcome To Your New Dream Home Or Vacation Retreat! This Stunning 4BR/3BA One-Story Contemporary Home Is Nestled In A Quiet Cul-De-Sac And Offers A Two-Car Garage, A Spacious Backyard, And An Incredible In-Ground Screened Swimming Pool Overlooking A Tranquil Private Mature Landscaped Garden View. NO Rear Neighbors!. With A New Roof Installed Just A Year Ago, A New A/C Unit, And Smart Home Features For The Thermostat, Cameras, And Alarm System, This Home Is Truly Move-In Ready. Step Inside To A Welcoming And Spacious Foyer That Leads Into An Expansive Living And Dining Room Area, Perfect For Both Relaxing And Entertaining Guests. The Home Boasts High Ceilings Throughout, Adding To The Sense Of Space And Luxury. The Open-Concept Kitchen Is A Chef’s Dream, Featuring Extensive Cabinet Space, Gorgeous Countertops, And Large, Bright Windows Providing A Stunning View Of The Large Backyard. Outside, You'll Find A New Solar Pool Heater And A Large In-Ground Pool – Ideal For Grilling And Outdoor Entertaining. Back Inside, The Bright And Spacious Master Suite Features An En Suite Bathroom, Providing A Private Sanctuary For Relaxation. Three Additional Warm And Inviting Bedrooms Along With Two More Full Bathrooms Complete This Wonderful Home. Located In The Beautiful City Of Kissimmee, This Contemporary Gem Is Less Than A Thirty-Minute Drive To The World-Renowned Theme Parks. The Home Is Situated In A Fast-Growing Area With Extensive Shopping And Dining Options, And Benefits From A Very Low HOA Fee With Tons Of Amenities. Plus, The Washer And Dryer Will Convey, Making Your Move Even Easier. Don’t Miss Out On This Incredible Opportunity To Own A Piece Of Paradise. Schedule A Viewing Today And Experience The Best Of Brighton Lakes Living!
Sold for $430,000
$430,000
3610 KARIBA COURT, KISSIMMEE, FL 34746
4beds
2,220sqft
Single Family Residence
Built in 2003
9,104 Square Feet Lot
$423,800 Zestimate®
$194/sqft
$2,730 Estimated rent
Home value
$423,800
$403,000 - $445,000
$2,730/mo
Zestimate® history
Owner options
List your home for rent
$2,730/mo
Rent Zestimate®
Find your next renter with Zillow Rental Manager. Plus, with online applications, you can quickly screen prospective tenants – for free.
$2,730/mo
Rent Zestimate®
Refinance and save
$2,883/mo
Est. payment
Refinancing to a lower rate could help reduce your monthly payments and save thousands over the life of the loan.
$2,883/mo
Est. payment
Explore your selling options
Work with a Zillow partner agent
Leverage their expertise and Zillow's premium Showcase listings to get your home seen by more buyers.
Get startedList with your own agent
Get your home in front of millions of buyers by listing it on Zillow.
Learn how to do itSell it yourself
Take full control of how buyers see your home on Zillow by listing For Sale by Owner (FSBO).
List your homeWhat's special
Zillow last checked:
Listing updated:
Listed by:
Chas Barboza 407-491-6844,
RADIUS REALTY GROUP LLC 407-541-0779
Bought with:
Malak Hassani Benbachir, 3498398
KELLER WILLIAMS REALTY SMART 1
Source: Stellar MLS,MLS#: S5112116 Originating MLS: Osceola
Originating MLS: Osceola
Facts & features
Interior
Bedrooms & bathrooms
- Bedrooms: 4
- Bathrooms: 3
- Full bathrooms: 3
Primary bedroom
- Features: Bath With Whirlpool, Ceiling Fan(s), Tub with Separate Shower Stall, Window/Skylight in Bath, Walk-In Closet(s)
- Level: First
- Dimensions: 15x16
Bedroom 2
- Features: Built-in Closet
- Level: First
- Dimensions: 12x11
Bathroom 2
- Level: First
- Dimensions: 12x11
Bathroom 3
- Features: Built-in Closet
- Level: First
- Dimensions: 12x11
Bathroom 3
- Level: First
- Dimensions: 11x11
Dining room
- Level: First
- Dimensions: 12x14
Family room
- Features: Ceiling Fan(s)
- Level: First
- Dimensions: 16x14
Kitchen
- Level: First
- Dimensions: 10x13
Living room
- Level: First
- Dimensions: 13x22
Heating
- Central
Cooling
- Central Air
Appliances
- Included: Oven, Cooktop, Dishwasher, Disposal, Dryer, Electric Water Heater, Ice Maker, Microwave, Range, Refrigerator, Washer
- Laundry: Electric Dryer Hookup, Inside, Washer Hookup
Features
- Ceiling Fan(s), Dry Bar, High Ceilings, Kitchen/Family Room Combo, Living Room/Dining Room Combo, Primary Bedroom Main Floor, Solid Wood Cabinets, Stone Counters, Thermostat, Walk-In Closet(s)
- Flooring: Laminate, Tile, Hardwood
- Doors: Outdoor Grill, Sliding Doors
- Windows: Window Treatments
- Has fireplace: No
Interior area
- Total structure area: 3,023
- Total interior livable area: 2,220 sqft
Property
Parking
- Total spaces: 2
- Parking features: Garage - Attached
- Attached garage spaces: 2
Features
- Levels: One
- Stories: 1
- Exterior features: Garden, Irrigation System, Lighting, Outdoor Grill, Sidewalk
- Has private pool: Yes
- Pool features: Child Safety Fence, Deck, Gunite, In Ground
Lot
- Size: 9,104 Square Feet
Details
- Parcel number: 182629262500010030
- Zoning: OPUD
- Special conditions: None
Construction
Type & style
- Home type: SingleFamily
- Property subtype: Single Family Residence
Materials
- Block
- Foundation: Slab
- Roof: Shingle
Condition
- New construction: No
- Year built: 2003
Utilities & green energy
- Electric: Photovoltaics Seller Owned
- Sewer: Public Sewer
- Water: Public
- Utilities for property: BB/HS Internet Available, Cable Available, Electricity Connected, Public, Solar, Street Lights, Water Connected
Green energy
- Energy generation: Solar
Community & HOA
Community
- Features: Fishing, Clubhouse, Dog Park, Fitness Center, Gated Community - No Guard, Park, Playground, Pool, Sidewalks
- Security: Closed Circuit Camera(s), Gated Community, Key Card Entry, Security System
- Pet fee: $0 monthly
- Subdivision: BRIGHTON LAKES PH 1 PRCL C
HOA
- Has HOA: Yes
- Amenities included: Basketball Court, Clubhouse, Fitness Center, Gated, Maintenance, Park, Playground, Pool, Recreation Facilities, Security, Tennis Court(s)
- Services included: Community Pool
- HOA fee: $13 monthly
- HOA name: : Misty Gordon/Brighton Lakes Community Associatio
- HOA phone: 813-991-1116
Location
- Region: Kissimmee
Financial & listing details
- Price per square foot: $194/sqft
- Tax assessed value: $308,900
- Annual tax amount: $5,602
- Date on market: 9/11/2024
- Listing terms: Cash,Conventional,FHA,VA Loan
- Ownership: Fee Simple
- Total actual rent: 0
- Electric utility on property: Yes
- Road surface type: Paved
Price history
| Date | Event | Price |
|---|---|---|
| 11/4/2024 | Sold | $430,000-6.5%$194/sqft |
Source:  Stellar MLS #S5112116 Report a problem Stellar MLS #S5112116 Report a problem | ||
| 10/29/2024 | Pending sale | $459,900$207/sqft |
Source: Stellar MLS #S5112116 Report a problem | ||
| 10/29/2024 | Listed for sale | $459,900$207/sqft |
Source: Stellar MLS #S5112116 Report a problem | ||
| 10/3/2024 | Pending sale | $459,900$207/sqft |
Source: Stellar MLS #S5112116 Report a problem | ||
| 9/11/2024 | Listed for sale | $459,900-8%$207/sqft |
Source: Stellar MLS #S5112116 Report a problem | ||
| 9/19/2022 | Listing removed | -- |
Source: Stellar MLS #O6038720 Report a problem | ||
| 8/12/2022 | Price change | $500,000-2.9%$225/sqft |
Source: Stellar MLS #O6038720 Report a problem | ||
| 6/29/2022 | Listed for sale | $515,000+145.2%$232/sqft |
Source: Stellar MLS #O6038720 Report a problem | ||
| 6/17/2016 | Sold | $210,000-5.8%$95/sqft |
Source: Public Record Report a problem | ||
| 5/8/2016 | Pending sale | $222,999$100/sqft |
Source: PROPERTIES IN TOWN #O5424097 Report a problem | ||
| 5/8/2016 | Listed for sale | $222,999$100/sqft |
Source: PROPERTIES IN TOWN #O5424097 Report a problem | ||
| 3/17/2016 | Listing removed | $222,999$100/sqft |
Source: PROPERTIES IN TOWN #O5424097 Report a problem | ||
| 3/2/2016 | Listed for sale | $222,999+43.9%$100/sqft |
Source: PROPERTIES IN TOWN #O5424097 Report a problem | ||
| 2/3/2010 | Sold | $155,000-56.1%$70/sqft |
Source: Public Record Report a problem | ||
| 10/29/2009 | Sold | $352,800+4.8%$159/sqft |
Source: Public Record Report a problem | ||
| 3/16/2006 | Sold | $336,800+74.8%$152/sqft |
Source: Public Record Report a problem | ||
| 3/24/2003 | Sold | $192,700$87/sqft |
Source: Public Record Report a problem | ||
Public tax history
| Year | Property taxes | Tax assessment |
|---|---|---|
| 2025 | $6,864 +21.1% | $308,900 +0.1% |
| 2024 | $5,670 +1.2% | $308,600 -1.1% |
| 2023 | $5,602 +2.4% | $312,000 +9.1% |
| 2022 | $5,471 +9.3% | $285,900 +33.5% |
| 2021 | $5,004 +4.7% | $214,100 +3.4% |
| 2020 | $4,782 +4.3% | $207,100 +6% |
| 2019 | $4,584 | $195,400 +5.2% |
| 2018 | $4,584 | $185,700 +11% |
| 2017 | -- | $167,300 +4.2% |
| 2016 | -- | $160,600 +9.3% |
| 2015 | $3,987 -2% | $147,000 +16.8% |
| 2014 | $4,069 | $125,900 +4.4% |
| 2013 | -- | $120,600 +7.8% |
| 2012 | -- | $111,900 -3.4% |
| 2011 | -- | $115,800 -2.3% |
| 2010 | -- | $118,500 -22.8% |
| 2009 | -- | $153,400 -36.7% |
| 2008 | -- | $242,400 |
Find assessor info on the county website
Neighborhood: 34746
Nearby homes
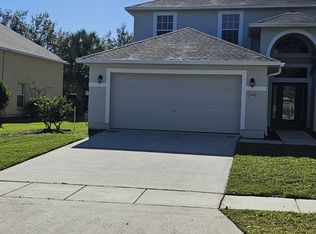
- $352,9003 bd3 ba2.8k sqft3608 Kariba Ct, Kissimmee, FL 34746Off Market
- $345,2003 bd2 ba1.9k sqft3612 Kariba Ct, Kissimmee, FL 34746Off Market

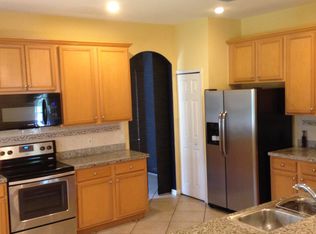
- $377,7005 bd3 ba2.7k sqft3614 Kariba Ct, Kissimmee, FL 34746Off Market
- $396,4005 bd3 ba2.7k sqft3606 Kariba Ct, Kissimmee, FL 34746Off Market

- $544,5004 bd3 ba3.4k sqft3609 Kariba Ct, Kissimmee, FL 34746Off Market
- $502,8005 bd4 ba3.4k sqft3613 Kariba Ct, Kissimmee, FL 34746Off Market
- $356,5004 bd2 ba2.5k sqft2572 Volta Cir, Kissimmee, FL 34746Off Market
- $353,3004 bd3 ba2.2k sqft2574 Volta Cir, Kissimmee, FL 34746Off Market
Nearby schools
GreatSchools rating
- 4/10Sunrise Elementary SchoolGrades: PK-5Distance: 1.8 mi
- 5/10Horizon Middle SchoolGrades: 6-8Distance: 1.8 mi
- 4/10Poinciana High SchoolGrades: 9-12Distance: 3 mi
Get a cash offer in 3 minutes
Find out how much your home could sell for in as little as 3 minutes with a no-obligation cash offer.
Estimated market value
$423,800
Get a cash offer in 3 minutes
Find out how much your home could sell for in as little as 3 minutes with a no-obligation cash offer.
Estimated market value
$423,800
- Florida
- Osceola County
- Kissimmee
- 34746
- 3610 KARIBA COURT
Nearby cities
Nearby neighborhoods
Nearby zip codes
Other Kissimmee Topics
