Welcome to your new home in the desirable community of Dover Ridge! This lovely 4 bedroom, 2 bathroom home offers the perfect blend of comfort and convenience. Located in a gated community with low HOA fees and no CDD fees, you'll enjoy all the benefits of a secure neighborhood without the added expenses. Step inside and you'll immediately fall in love with the spacious layout and modern amenities. Relax on the covered and screened patio, which provides a peaceful oasis and ensures privacy with no backyard neighbors. Parking will never be an issue with the expansive driveway that accommodates four cars, in addition to the two-car garage. So invite friends and family over without worrying about finding a parking spot. The convenience of this location is unmatched. Situated near Highway 60, you'll have easy access to shopping, dining, and entertainment. Plus, with quick access to I-4, you can easily commute to Tampa, heading west, or Orlando, heading east. Medical needs are also well taken care of, as the home is conveniently close to Brandon Hospital and medical offices. Property is being sold AS IS. Don't miss this incredible opportunity to make this beautiful home yours. Schedule a viewing today and start living the lifestyle you've always dreamed of in Dover Ridge!
Sold for $365,000
$365,000
3610 KEARSNEY ABBEY CIRCLE, DOVER, FL 33527
4beds
1,918sqft
Single Family Residence
Built in 2018
7,329 Square Feet Lot
$369,500 Zestimate®
$190/sqft
$2,538 Estimated rent
Home value
$369,500
$351,000 - $388,000
$2,538/mo
Zestimate® history
Owner options
List your home for rent
$2,538/mo
Rent Zestimate®
Find your next renter with Zillow Rental Manager. Plus, with online applications, you can quickly screen prospective tenants – for free.
$2,538/mo
Rent Zestimate®
Refinance and save
$2,647/mo
Est. payment
Refinancing to a lower rate could help reduce your monthly payments and save thousands over the life of the loan.
$2,647/mo
Est. payment
Explore your selling options
Work with a Zillow partner agent
Leverage their expertise and Zillow's premium Showcase listings to get your home seen by more buyers.
Get startedList with your own agent
Get your home in front of millions of buyers by listing it on Zillow.
Learn how to do itSell it yourself
Take full control of how buyers see your home on Zillow by listing For Sale by Owner (FSBO).
List your homeWhat's special
Easy access to shoppingCommute to tampaClose to brandon hospital
Zillow last checked:
Listing updated:
Listed by:
Ann Marie Fox 813-625-3013,
HOMM REAL ESTATE SERVICES 813-684-5954
Bought with:
Sam Mustafa, PA, 3329459
COLDWELL BANKER REALTY
Source: Stellar MLS,MLS#: T3481932 Originating MLS: Tampa
Originating MLS: Tampa
Facts & features
Interior
Bedrooms & bathrooms
- Bedrooms: 4
- Bathrooms: 2
- Full bathrooms: 2
Rooms
- Room types: Attic, Utility Room
Primary bedroom
- Features: Ceiling Fan(s), Walk-In Closet(s)
- Level: First
- Dimensions: 12x17
Bedroom 2
- Features: Ceiling Fan(s)
- Level: First
- Dimensions: 11x10
Bedroom 3
- Level: First
- Dimensions: 10x10
Bedroom 4
- Features: Ceiling Fan(s)
- Level: First
- Dimensions: 11x10
Primary bathroom
- Features: Dual Sinks
- Level: First
- Dimensions: 8x9
Bathroom 2
- Features: Other
- Level: First
- Dimensions: 10x5
Balcony porch lanai
- Level: First
- Dimensions: 6x4
Dinette
- Level: First
- Dimensions: 11x11
Kitchen
- Features: Ceiling Fan(s)
- Level: First
- Dimensions: 11x13
Living room
- Level: First
- Dimensions: 14x23
Heating
- Heat Pump
Cooling
- Central Air
Appliances
- Included: Dishwasher, Disposal, Microwave, Range, Refrigerator
- Laundry: Inside
Features
- Ceiling Fan(s), Kitchen/Family Room Combo, Primary Bedroom Main Floor, Split Bedroom, Walk-In Closet(s)
- Flooring: Ceramic Tile
- Doors: Sliding Doors
- Windows: Blinds
- Has fireplace: No
Interior area
- Total structure area: 2,643
- Total interior livable area: 1,918 sqft
Property
Parking
- Total spaces: 2
- Parking features: Driveway
- Attached garage spaces: 2
- Has uncovered spaces: Yes
- Details: Garage Dimensions: 21x21
Features
- Levels: One
- Stories: 1
- Patio & porch: Covered, Rear Porch, Screened
- Exterior features: Irrigation System, Sidewalk
- Fencing: Fenced,Vinyl
- Has view: Yes
- View description: Trees/Woods
Lot
- Size: 7,329 Square Feet
- Dimensions: 59.44 x 123.3
- Features: In County, Sidewalk
Details
- Parcel number: U282921A5L00000200007.0
- Zoning: PD
- Special conditions: None
Construction
Type & style
- Home type: SingleFamily
- Property subtype: Single Family Residence
Materials
- Stucco
- Foundation: Slab
- Roof: Shingle
Condition
- Completed
- New construction: No
- Year built: 2018
Details
- Builder model: Hartford
- Builder name: Lennar Homes LLC
Utilities & green energy
- Sewer: Public Sewer
- Water: Public
- Utilities for property: Electricity Available, Electricity Connected, Public, Water Available, Water Connected
Community & HOA
Community
- Features: Deed Restrictions, Gated Community - No Guard, Sidewalks
- Security: Gated Community
- Pet fee: $0 monthly
- Subdivision: DOVER ROAD SUB
HOA
- Has HOA: Yes
- Amenities included: Gated
- Services included: None
- HOA fee: $80 monthly
- HOA name: Home River Group - Linda White
- HOA phone: 813-308-4267
Location
- Region: Dover
Financial & listing details
- Price per square foot: $190/sqft
- Tax assessed value: $331,400
- Annual tax amount: $3,842
- Date on market: 10/26/2023
- Cumulative days on market: 32 days
- Listing terms: Cash,Conventional
- Ownership: Fee Simple
- Total actual rent: 0
- Electric utility on property: Yes
- Road surface type: Paved, Asphalt
Price history
| Date | Event | Price |
|---|---|---|
| 12/18/2023 | Sold | $365,000-3.7%$190/sqft |
Source:  Stellar MLS #T3481932 Report a problem Stellar MLS #T3481932 Report a problem | ||
| 11/28/2023 | Pending sale | $379,000$198/sqft |
Source: Stellar MLS #T3481932 Report a problem | ||
| 11/21/2023 | Price change | $379,000-2.8%$198/sqft |
Source: Stellar MLS #T3481932 Report a problem | ||
| 11/3/2023 | Price change | $389,999-1.3%$203/sqft |
Source: Stellar MLS #T3481932 Report a problem | ||
| 10/30/2023 | Price change | $394,999-1%$206/sqft |
Source: Stellar MLS #T3481932 Report a problem | ||
| 10/26/2023 | Listed for sale | $399,000+59.9%$208/sqft |
Source: Stellar MLS #T3481932 Report a problem | ||
| 9/6/2018 | Sold | $249,500+0%$130/sqft |
Source: Public Record Report a problem | ||
| 6/5/2018 | Listing removed | $249,490$130/sqft |
Source: Lennar Report a problem | ||
| 4/20/2018 | Listed for sale | $249,490$130/sqft |
Source: LENNAR REALTY #T3102245 Report a problem | ||
Public tax history
| Year | Property taxes | Tax assessment |
|---|---|---|
| 2025 | $6,936 +6.1% | $331,400 +1.1% |
| 2024 | $6,538 +62.4% | $327,858 +44.5% |
| 2023 | $4,025 +4.8% | $226,896 +3% |
| 2022 | $3,842 +1.1% | $220,287 +3% |
| 2021 | $3,799 +2.5% | $213,871 +1.4% |
| 2020 | $3,708 +3.9% | $210,918 +3.2% |
| 2019 | $3,569 | $204,457 +364.9% |
| 2018 | $3,569 +207.7% | $43,974 +118.2% |
| 2017 | $1,160 | $20,155 |
Find assessor info on the county website
Neighborhood: 33527
Nearby homes
- $330,4003 bd2 ba1.5k sqft3608 Kearsney Abbey Cir, Dover, FL 33527Off Market

- $482,4005 bd3 ba2.8k sqft3612 Kearsney Abbey Cir, Dover, FL 33527Off Market

- $369,2004 bd2 ba1.9k sqft3606 Kearsney Abbey Cir, Dover, FL 33527Off Market

- $563,5004 bd3 ba2.5k sqft3614 Kearsney Abbey Cir, Dover, FL 33527Off Market
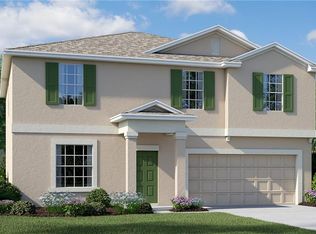
- $366,8004 bd2 ba1.9k sqft3617 Kearsney Abbey Cir, Dover, FL 33527Off Market
- $414,1004 bd3 ba2.5k sqft3604 Kearsney Abbey Cir, Dover, FL 33527Off Market
- $358,7004 bd2 ba1.9k sqft3616 Kearsney Abbey Cir, Dover, FL 33527Off Market
- $347,000-- bd2 ba1.8k sqft3619 Kearsney Abbey Cir, Dover, FL 33527Off Market
Nearby schools
GreatSchools rating
- 4/10Nelson Elementary SchoolGrades: PK-5Distance: 2.1 mi
- 6/10Mulrennan Middle SchoolGrades: 6-8Distance: 2 mi
- 4/10Durant High SchoolGrades: 9-12Distance: 4.2 mi
Schools provided by the listing agent
- Elementary: Nelson-HB
- Middle: Mulrennan-HB
- High: Durant-HB
Source: Stellar MLS. This data may not be complete. We recommend contacting the local school district to confirm school assignments for this home.
Get a cash offer in 3 minutes
Find out how much your home could sell for in as little as 3 minutes with a no-obligation cash offer.
Estimated market value
$369,500
Get a cash offer in 3 minutes
Find out how much your home could sell for in as little as 3 minutes with a no-obligation cash offer.
Estimated market value
$369,500
- Florida
- Hillsborough County
- Dover
- 33527
- 3610 KEARSNEY ABBEY CIRCLE
Nearby cities
Nearby zip codes
Other Dover Topics
