Hello there! I’m a warm and welcoming home nestled in the heart of Hampden Township, and I can’t wait to meet you. With 4 bedrooms and 2.5 bathrooms, I offer 1,998 square feet of comfortable living space that’s just waiting for new memories, as you make me your Home. My unfinished full basement provides ample storage or make additional living space. I come with an oversized 2-car garage — plenty of room for your cars, your bikes, your hobbies, or even that extra freezer you’ve been thinking about. I have recently had my carpet replaced and added much fresh paint. I'm proudly part of the highly desirable Cumberland Valley School District, and my location means you’ll enjoy some of the lowest property taxes around. One of my favorite things? I’m just a short walk away from Creekview Park,Armitage Golf Course and the Caddy Shack — perfect for a round of golf or a casual bite with friends. Whether you're relaxing inside or exploring the neighborhood, I have so much to offer. I’ve been waiting for someone just like you to call me home. Come see me — I think we’ll be a perfect match!
Sold for $345,000
$345,000
3610 Kent Dr, Mechanicsburg, PA 17050
4beds
1,998sqft
Single Family Residence
Built in 1979
10,019 Square Feet Lot
$386,400 Zestimate®
$173/sqft
$2,510 Estimated rent
Home value
$386,400
$359,000 - $413,000
$2,510/mo
Zestimate® history
Owner options
List your home for rent
$2,510/mo
Rent Zestimate®
Find your next renter with Zillow Rental Manager. Plus, with online applications, you can quickly screen prospective tenants – for free.
$2,510/mo
Rent Zestimate®
Refinance and save
$2,181/mo
Est. payment
Refinancing to a lower rate could help reduce your monthly payments and save thousands over the life of the loan.
$2,181/mo
Est. payment
Explore your selling options
Work with a Zillow partner agent
Leverage their expertise and Zillow's premium Showcase listings to get your home seen by more buyers.
Get startedList with your own agent
Get your home in front of millions of buyers by listing it on Zillow.
Learn how to do itSell it yourself
Take full control of how buyers see your home on Zillow by listing For Sale by Owner (FSBO).
List your homeWhat's special
Unfinished full basementFresh paintAmple storage
Zillow last checked:
Listing updated:
Listed by:
Mr. JERRY S BLAKE 717-512-0030,
Coldwell Banker Realty
Bought with:
Lisa Werner, RS342647
Howard Hanna Company-Harrisburg
Source: Bright MLS,MLS#: PACB2038790
Facts & features
Interior
Bedrooms & bathrooms
- Bedrooms: 4
- Bathrooms: 3
- Full bathrooms: 2
- 1/2 bathrooms: 1
- Main level bathrooms: 1
Rooms
- Room types: Living Room, Dining Room, Primary Bedroom, Bedroom 2, Bedroom 3, Bedroom 4, Kitchen, Family Room, Basement, Bathroom 2, Primary Bathroom
Primary bedroom
- Level: Upper
- Area: 165 Square Feet
- Dimensions: 15 x 11
Bedroom 2
- Level: Upper
- Area: 143 Square Feet
- Dimensions: 11 x 13
Bedroom 3
- Level: Upper
- Area: 168 Square Feet
- Dimensions: 14 x 12
Bedroom 4
- Level: Upper
- Area: 180 Square Feet
- Dimensions: 15 x 12
Primary bathroom
- Level: Upper
Bathroom 2
- Level: Upper
Basement
- Features: Basement - Unfinished
- Level: Lower
- Area: 875 Square Feet
- Dimensions: 35 x 25
Dining room
- Level: Main
- Area: 210 Square Feet
- Dimensions: 14 x 15
Family room
- Level: Main
- Area: 209 Square Feet
- Dimensions: 19 x 11
Kitchen
- Level: Main
- Area: 168 Square Feet
- Dimensions: 14 x 12
Living room
- Level: Main
- Area: 256 Square Feet
- Dimensions: 16 x 16
Heating
- Heat Pump, Electric
Cooling
- Central Air, Electric
Appliances
- Included: Electric Water Heater
Features
- Basement: Full,Concrete
- Number of fireplaces: 1
Interior area
- Total structure area: 1,998
- Total interior livable area: 1,998 sqft
- Finished area above ground: 1,998
- Finished area below ground: 0
Property
Parking
- Total spaces: 6
- Parking features: Garage Faces Front, Concrete, Attached, Driveway, On Street
- Attached garage spaces: 2
- Uncovered spaces: 4
Accessibility
- Accessibility features: None
Features
- Levels: Three
- Stories: 3
- Pool features: None
Lot
- Size: 10,019 Square Feet
Details
- Additional structures: Above Grade, Below Grade
- Parcel number: 10181312155
- Zoning: RESIDENTIAL SUBURBAN R-S
- Special conditions: Standard
Construction
Type & style
- Home type: SingleFamily
- Architectural style: Traditional
- Property subtype: Single Family Residence
Materials
- Aluminum Siding
- Foundation: Block
Condition
- New construction: No
- Year built: 1979
Utilities & green energy
- Sewer: Public Sewer
- Water: Public
Community & HOA
Community
- Subdivision: Deimler Manor
HOA
- Has HOA: No
Location
- Region: Mechanicsburg
- Municipality: HAMPDEN TWP
Financial & listing details
- Price per square foot: $173/sqft
- Tax assessed value: $213,300
- Annual tax amount: $2,955
- Date on market: 7/31/2025
- Listing agreement: Exclusive Right To Sell
- Listing terms: Conventional,Cash,FHA,VA Loan
- Ownership: Fee Simple
Price history
| Date | Event | Price |
|---|---|---|
| 9/4/2025 | Sold | $345,000-7.9%$173/sqft |
Source:  Bright MLS #PACB2038790 Report a problem Bright MLS #PACB2038790 Report a problem | ||
| 8/20/2025 | Pending sale | $374,500$187/sqft |
Source: Bright MLS #PACB2038790 Report a problem | ||
| 8/12/2025 | Price change | $374,500-3.9%$187/sqft |
Source: Bright MLS #PACB2038790 Report a problem | ||
| 7/31/2025 | Listed for sale | $389,500$195/sqft |
Source: Bright MLS #PACB2038790 Report a problem | ||
Public tax history
| Year | Property taxes | Tax assessment |
|---|---|---|
| 2025 | $3,193 +8% | $213,300 |
| 2024 | $2,955 +3.3% | $213,300 |
| 2023 | $2,860 +2.7% | $213,300 |
| 2022 | $2,784 | $213,300 |
| 2021 | $2,784 +4.5% | $213,300 |
| 2020 | $2,663 +396% | $213,300 |
| 2019 | $537 -79.1% | $213,300 |
| 2018 | $2,567 | $213,300 |
| 2017 | -- | $213,300 |
| 2016 | -- | $213,300 |
| 2015 | -- | $213,300 |
| 2014 | -- | $213,300 |
| 2013 | -- | $213,300 |
| 2012 | -- | $213,300 |
| 2011 | -- | $213,300 +26.8% |
| 2010 | -- | $168,280 |
| 2009 | -- | $168,280 |
| 2008 | -- | $168,280 |
| 2007 | -- | $168,280 |
| 2006 | -- | $168,280 |
| 2005 | -- | $168,280 +10.2% |
| 2004 | -- | $152,640 |
| 2003 | $359 | $152,640 |
| 2000 | -- | $152,640 |
Find assessor info on the county website
Neighborhood: 17050
Nearby homes
- $305,0003 bd2 ba1.7k sqft3612 Kent Dr, Mechanicsburg, PA 17050Pending
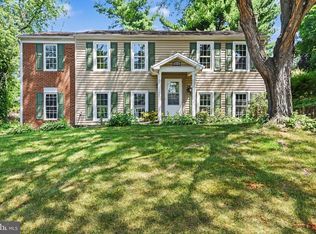
- $414,2004 bd2 ba2k sqft3608 Kent Dr, Mechanicsburg, PA 17050Off Market

- $405,6004 bd2 ba2.2k sqft3611 Dwayne Ave, Mechanicsburg, PA 17050Off Market
- $416,7004 bd3 ba2.1k sqft3609 Dwayne Ave, Mechanicsburg, PA 17050Off Market
- $378,9003 bd3 ba1.9k sqft3611 Kent Dr, Mechanicsburg, PA 17050Off Market
- $389,9004 bd3 ba2.1k sqft3613 Dwayne Ave, Mechanicsburg, PA 17050Off Market
- $456,2004 bd3 ba2.1k sqft3613 Kent Dr, Mechanicsburg, PA 17050Off Market
- $415,0003 bd3 ba2.3k sqft3609 Kent Dr, Mechanicsburg, PA 17050Sold
Nearby schools
GreatSchools rating
- 8/10Shaull El SchoolGrades: K-5Distance: 3.4 mi
- 8/10Mountain View Middle SchoolGrades: 6-8Distance: 2.9 mi
- 10/10Cumberland Valley High SchoolGrades: 9-12Distance: 5.8 mi
Schools provided by the listing agent
- Elementary: Shaull
- Middle: Mountain View
- High: Cumberland Valley
- District: Cumberland Valley
Source: Bright MLS. This data may not be complete. We recommend contacting the local school district to confirm school assignments for this home.


Get pre-qualified for a loan
At Zillow Home Loans, we can pre-qualify you in as little as 5 minutes with no impact to your credit score.An equal housing lender. NMLS #10287.
Sell for more on Zillow
Get a Zillow Showcase℠ listing at no additional cost and you could sell for .
$386,400
2% more
+$7,728
With Zillow Showcase(estimated)
$394,128
- Pennsylvania
- Cumberland County
- Mechanicsburg
- 17050
- 3610 Kent Dr
Nearby cities
Nearby zip codes
Other Mechanicsburg Topics
