Welcome to a home that truly feels like home. Nestled in a quiet neighborhood zoned for Nettie Shultz Elementary, this property offers the perfect balance of comfort, style, and convenience. You’re just minutes from UNT and Denton’s lively downtown square, yet tucked away in a peaceful pocket of the city. The front porch sets a welcoming tone, framed by fresh landscaping and a beautifully maintained lawn. Inside, sunlight fills the open living and dining areas, highlighting warm wood floors and a calming color palette. Whether you’re hosting friends or enjoying a quiet night in, the layout adapts effortlessly. The kitchen is the heart of the home, featuring granite countertops, stainless steel appliances, and custom cabinetry. The primary suite feels like a retreat, complete with a spa-like bathroom and walk-in shower. Two additional bedrooms offer room to grow, create, or unwind. Out back, a covered patio, Gohlke custom pool and private yard create the perfect spot for morning coffee or evening relaxation. With parks, schools, a waterpark, and Denton’s best dining and shopping nearby, this home offers a lifestyle that’s both easy and enriching.
Sold
Price Unknown
3610 Kings Ct, Denton, TX 76209
3beds
2,379sqft
Single Family Residence
Built in 1995
0.33 Acres Lot
$462,000 Zestimate®
$--/sqft
$2,833 Estimated rent
Home value
$462,000
$434,000 - $490,000
$2,833/mo
Zestimate® history
Owner options
List your home for rent
$2,833/mo
Rent Zestimate®
Find your next renter with Zillow Rental Manager. Plus, with online applications, you can quickly screen prospective tenants – for free.
$2,833/mo
Rent Zestimate®
Refinance and save
Refinancing to a lower rate could help reduce your monthly payments and save thousands over the life of the loan.
Explore your selling options
Work with a Zillow partner agent
Leverage their expertise and Zillow's premium Showcase listings to get your home seen by more buyers.
Get startedList with your own agent
Get your home in front of millions of buyers by listing it on Zillow.
Learn how to do itSell it yourself
Take full control of how buyers see your home on Zillow by listing For Sale by Owner (FSBO).
List your homeWhat's special
Calming color paletteBeautifully maintained lawnPrivate yardWarm wood floorsStainless steel appliancesCovered patioFresh landscaping
Zillow last checked:
Listing updated:
Listed by:
Sonja Knight 0590725,
Stag Residential 940-400-7824
Bought with:
Taylor Robertson
Fathom Realty, LLC
Source: NTREIS,MLS#: 21193914
Facts & features
Interior
Bedrooms & bathrooms
- Bedrooms: 3
- Bathrooms: 3
- Full bathrooms: 2
- 1/2 bathrooms: 1
Primary bedroom
- Features: Ceiling Fan(s), Fireplace
- Level: First
- Dimensions: 27 x 13
Bedroom
- Features: Ceiling Fan(s), Walk-In Closet(s)
- Level: First
- Dimensions: 14 x 10
Bedroom
- Features: Ceiling Fan(s)
- Level: First
- Dimensions: 13 x 12
Primary bathroom
- Features: Dual Sinks, Granite Counters, Separate Shower
- Level: First
- Dimensions: 12 x 13
Den
- Features: Ceiling Fan(s), Fireplace
- Level: First
- Dimensions: 13 x 13
Dining room
- Level: First
- Dimensions: 10 x 9
Other
- Features: Granite Counters, Jack and Jill Bath
- Level: First
- Dimensions: 5 x 10
Half bath
- Features: Granite Counters
- Level: First
- Dimensions: 5 x 8
Kitchen
- Features: Built-in Features, Eat-in Kitchen, Granite Counters, Kitchen Island, Pantry
- Level: First
- Dimensions: 14 x 12
Living room
- Features: Ceiling Fan(s)
- Level: First
- Dimensions: 19 x 15
Utility room
- Features: Utility Room
- Level: First
- Dimensions: 8 x 6
Heating
- Central
Cooling
- Central Air, Ceiling Fan(s)
Appliances
- Included: Dishwasher, Disposal, Gas Range, Microwave
- Laundry: Washer Hookup, Electric Dryer Hookup, Laundry in Utility Room
Features
- Eat-in Kitchen, Granite Counters, Kitchen Island, Walk-In Closet(s)
- Flooring: Ceramic Tile, Engineered Hardwood
- Has basement: No
- Number of fireplaces: 2
- Fireplace features: Den, Gas Log, Masonry, Primary Bedroom
Interior area
- Total interior livable area: 2,379 sqft
Property
Parking
- Total spaces: 2
- Parking features: Door-Multi, Epoxy Flooring, Garage, Garage Door Opener
- Attached garage spaces: 2
Features
- Levels: One
- Stories: 1
- Patio & porch: Covered, Patio
- Pool features: Gunite, In Ground, Outdoor Pool, Pool, Pool Sweep, Pool/Spa Combo, Waterfall, Water Feature
- Fencing: Back Yard,Wood
Lot
- Size: 0.33 Acres
- Features: Back Yard, Lawn, Landscaped, Many Trees, Sprinkler System
Details
- Parcel number: R132414
Construction
Type & style
- Home type: SingleFamily
- Architectural style: Traditional,Detached
- Property subtype: Single Family Residence
Materials
- Brick
- Foundation: Slab
- Roof: Composition
Condition
- Year built: 1995
Utilities & green energy
- Sewer: Public Sewer
- Water: Public
- Utilities for property: Sewer Available, Water Available
Community & HOA
Community
- Features: Curbs
- Security: Security System, Smoke Detector(s)
- Subdivision: Hannah Estates Ph 4
HOA
- Has HOA: No
Location
- Region: Denton
Financial & listing details
- Tax assessed value: $464,837
- Annual tax amount: $9,242
- Date on market: 3/1/2026
- Cumulative days on market: 27 days
- Listing terms: Cash,Conventional,FHA,VA Loan
- Exclusions: Outdoor pots/plants, firepit in bkyd ground, patio/pool furniture as well as tv outside. Valance in liv area. Kitchen & garage fridge. Ring cameras
Price history
| Date | Event | Price |
|---|---|---|
| 4/30/2026 | Sold | -- |
Source: NTREIS #21193914 Report a problem | ||
| 4/5/2026 | Pending sale | $479,900$202/sqft |
Source: NTREIS #21193914 Report a problem | ||
| 3/29/2026 | Contingent | $479,900$202/sqft |
Source: NTREIS #21193914 Report a problem | ||
| 3/17/2026 | Price change | $479,900-2%$202/sqft |
Source: NTREIS #21193914 Report a problem | ||
| 3/1/2026 | Listed for sale | $489,500$206/sqft |
Source: NTREIS #21193914 Report a problem | ||
Public tax history
| Year | Property taxes | Tax assessment |
|---|---|---|
| 2025 | $7,513 +3.6% | $464,837 +6.2% |
| 2024 | $7,253 +13.3% | $437,700 +10% |
| 2023 | $6,401 -9.9% | $397,909 +10% |
| 2022 | $7,102 +5.6% | $361,735 +10% |
| 2021 | $6,726 +3.5% | $328,850 +6.1% |
| 2020 | $6,499 +3.5% | $310,000 +6.2% |
| 2019 | $6,277 -0.2% | $292,000 +3.9% |
| 2018 | $6,289 +17.8% | $281,000 +9.6% |
| 2017 | $5,340 | $256,300 +10% |
| 2016 | $5,340 +7% | $233,000 +16.8% |
| 2015 | $4,991 | $199,500 |
| 2014 | $4,991 | $199,500 +1.5% |
| 2013 | $4,991 | $196,562 +8.6% |
| 2012 | -- | $181,000 +1.4% |
| 2011 | -- | $178,500 -5.1% |
| 2010 | -- | $188,000 +0.2% |
| 2009 | -- | $187,707 +4.1% |
| 2007 | $4,731 +0.2% | $180,395 +3.9% |
| 2006 | $4,721 +2.3% | $173,644 +2.2% |
| 2005 | $4,616 | $169,900 |
| 2004 | -- | $169,900 +2.9% |
| 2003 | -- | $165,148 +6.4% |
| 2002 | -- | $155,144 -6% |
| 2001 | -- | $165,000 |
Find assessor info on the county website
Neighborhood: Idiot's Hill
Nearby homes
- $393,1004 bd3 ba2.3k sqft3614 Kings Ct, Denton, TX 76209Off Market

- $--4 bd3 ba2.2k sqft3613 Marianne Cir, Denton, TX 76209Sold
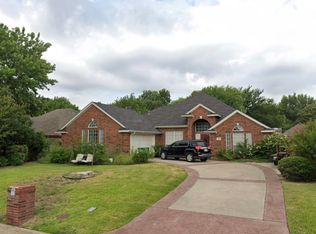
- $388,600-- bd2 ba2k sqft3611 Kings Ct, Denton, TX 76209Off Market
- $353,2004 bd2 ba1.9k sqft3620 Kings Ct, Denton, TX 76209Off Market
- $423,2003 bd2 ba2k sqft3609 Marianne Cir, Denton, TX 76209Off Market
- $377,0003 bd2 ba2k sqft3617 Marianne Cir, Denton, TX 76209Off Market
- $353,0003 bd2 ba1.8k sqft3328 Nottingham Dr, Denton, TX 76209Off Market
- $371,7003 bd2 ba1.8k sqft3324 Nottingham Dr, Denton, TX 76209Off Market
Nearby schools
GreatSchools rating
- 8/10Nette Shultz Elementary SchoolGrades: PK-5Distance: 0.6 mi
- 4/10Strickland Middle SchoolGrades: 6-8Distance: 1.3 mi
- 5/10Ryan High SchoolGrades: 9-12Distance: 3.1 mi
Schools provided by the listing agent
- Elementary: Nette Shultz
- Middle: Strickland
- High: Ryan H S
- District: Denton ISD
Source: NTREIS. This data may not be complete. We recommend contacting the local school district to confirm school assignments for this home.
Get a cash offer in 3 minutes
Find out how much your home could sell for in as little as 3 minutes with a no-obligation cash offer.
Estimated market value
$462,000
Get a cash offer in 3 minutes
Find out how much your home could sell for in as little as 3 minutes with a no-obligation cash offer.
Estimated market value
$462,000
- Texas
- Denton County
- Denton
- 76209
- Idiot's Hill
- 3610 Kings Ct
