CLASSIC BOWIE CHARM WITH ROOM TO MAKE IT YOUR OWN! Welcome to this spacious 4-bedroom, 2.5-bath home offering a timeless design, great bones, and a functional layout with plenty of room to spread out. From the moment you arrive, the home’s classic exterior makes a welcoming first impression, complete with a covered front entry, mature landscaping, and an attached 2-car garage. Inside, you’ll find generous living spaces designed for both everyday comfort and entertaining. The main level features a formal living room, separate dining room, and an expansive family room highlighted by a full brick fireplace wall that adds warmth and character. The kitchen offers abundant cabinetry and counter space, along with a peninsula that provides additional prep space and casual seating. One of the standout features of this home is its traditional floor plan, providing defined spaces while maintaining an easy flow from room to room. A convenient main-level half bath and dedicated laundry area add to the functionality of the home. Upstairs, you’ll find four well-proportioned bedrooms, including a spacious primary bedroom, along with two full baths. The additional bedrooms offer plenty of flexibility for family, guests, a home office, or hobby space. Step outside and discover even more space to enjoy with a large covered rear patio, creating a shaded outdoor living area perfect for relaxing, entertaining, grilling, or enjoying summer evenings. Beyond the patio, the level backyard is surrounded by mature trees and established landscaping, with plenty of room for gardening, recreation, or simply enjoying the outdoors. With its spacious rooms, classic Bowie character, 2-car garage, impressive covered patio, and solid layout, this home presents an excellent opportunity to move in and enjoy as-is or update over time to create a space that is completely your own. A home with this much space, character, and potential is ready for its next chapter!
Pending
Price cut: $10K (8/27)
$499,900
3610 Mabank Ln, Bowie, MD 20715
4beds
1,872sqft
Single Family Residence
Built in 1964
9,559 Square Feet Lot
$-- Zestimate®
$267/sqft
$-- HOA
What's special
- 18 days
- 701
- 67
Likely to sell faster than
Zillow last checked:
Listing updated:
Listed by:
Mark Frisco Jr. 443-532-8776,
CENTURY 21 New Millennium 4439689595
Source: Bright MLS,MLS#: MDPG2215564
Facts & features
Interior
Bedrooms & bathrooms
- Bedrooms: 4
- Bathrooms: 3
- Full bathrooms: 2
- 1/2 bathrooms: 1
- Main level bathrooms: 1
Rooms
- Room types: Living Room, Dining Room, Primary Bedroom, Bedroom 2, Bedroom 3, Bedroom 4, Kitchen, Family Room, Laundry, Utility Room, Bathroom 2, Primary Bathroom, Half Bath
Primary bedroom
- Level: Upper
Bedroom 2
- Level: Upper
Bedroom 3
- Level: Upper
Bedroom 4
- Level: Upper
Primary bathroom
- Level: Upper
Bathroom 2
- Level: Upper
Dining room
- Level: Main
Family room
- Level: Main
Half bath
- Level: Main
Kitchen
- Level: Main
Laundry
- Level: Main
Living room
- Level: Main
Utility room
- Level: Main
Heating
- Forced Air, Natural Gas
Cooling
- Heat Pump, Ceiling Fan(s), Central Air, Electric
Appliances
- Included: Dishwasher, Disposal, Dryer, Microwave, Oven/Range - Electric, Refrigerator, Washer, Exhaust Fan, Range Hood, Stainless Steel Appliance(s), Cooktop, Water Heater, Gas Water Heater
- Laundry: Has Laundry, Dryer In Unit, Main Level, Washer In Unit, Laundry Room
Features
- Kitchen - Table Space, Dining Area, Attic, Bathroom - Tub Shower, Ceiling Fan(s), Floor Plan - Traditional, Formal/Separate Dining Room, Primary Bath(s), Dry Wall
- Flooring: Luxury Vinyl, Ceramic Tile, Carpet
- Doors: Sliding Glass, Storm Door(s)
- Windows: Window Treatments
- Has basement: No
- Number of fireplaces: 1
- Fireplace features: Wood Burning
Interior area
- Total structure area: 1,872
- Total interior livable area: 1,872 sqft
- Finished area above ground: 1,872
- Finished area below ground: 0
Property
Parking
- Total spaces: 6
- Parking features: Garage Faces Front, Asphalt, Attached, Driveway
- Attached garage spaces: 2
- Uncovered spaces: 4
Accessibility
- Accessibility features: Other
Features
- Levels: Two
- Stories: 2
- Patio & porch: Patio, Roof, Porch
- Pool features: None
- Fencing: Chain Link
Lot
- Size: 9,559 Square Feet
Details
- Additional structures: Above Grade, Below Grade
- Parcel number: 17141623735
- Zoning: RSF95
- Special conditions: Standard
Construction
Type & style
- Home type: SingleFamily
- Architectural style: Colonial
- Property subtype: Single Family Residence
Materials
- Vinyl Siding, Combination, Brick
- Foundation: Slab
- Roof: Architectural Shingle
Condition
- Good
- New construction: No
- Year built: 1964
Utilities & green energy
- Sewer: Public Sewer
- Water: Public
- Utilities for property: Cable Available, Cable, Broadband
Community & HOA
Community
- Security: Fire Alarm
- Subdivision: Meadowbrook At Belair
HOA
- Has HOA: No
Location
- Region: Bowie
- Municipality: Bowie
Financial & listing details
- Price per square foot: $267/sqft
- Tax assessed value: $411,600
- Annual tax amount: $6,749
- Date on market: 8/18/2026
- Listing agreement: Exclusive Right To Sell
- Listing terms: Cash,Conventional,FHA,VA Loan,Other
- Ownership: Fee Simple
Estimated market value
Not available
Estimated sales range
Not available
Not available
Price history
| Date | Event | Price |
|---|---|---|
| 9/5/2026 | Pending sale | $499,900$267/sqft |
Source:  Bright MLS #MDPG2215564 Report a problem Bright MLS #MDPG2215564 Report a problem | ||
| 8/27/2026 | Price change | $499,900-2%$267/sqft |
Source: Bright MLS #MDPG2215564 Report a problem | ||
| 8/19/2026 | Listed for sale | $509,900+201.7%$272/sqft |
Source: Bright MLS #MDPG2215564 Report a problem | ||
| 12/16/1998 | Sold | $169,000+13.4%$90/sqft |
Source: Public Record Report a problem | ||
| 2/6/1998 | Sold | $149,000$80/sqft |
Source: Public Record Report a problem | ||
Public tax history
| Year | Property taxes | Tax assessment |
|---|---|---|
| 2025 | $5,629 +7.2% | $395,200 +4% |
| 2024 | $5,250 +4.7% | $379,867 +4.2% |
| 2023 | $5,016 +5.2% | $364,533 +4.4% |
| 2022 | $4,770 +4.6% | $349,200 +4.1% |
| 2021 | $4,562 +4.6% | $335,433 +4.3% |
| 2020 | $4,362 +2.6% | $321,667 +8.4% |
| 2019 | $4,250 | $296,800 |
| 2018 | -- | $296,800 +3.9% |
| 2017 | $4,246 +22.2% | $285,700 +4% |
| 2016 | $3,476 | $274,600 +2.4% |
| 2015 | $3,476 | $268,167 +2.5% |
| 2014 | $3,476 | $261,733 +2.5% |
| 2013 | -- | $255,300 |
| 2012 | -- | $255,300 |
| 2011 | -- | $255,300 -30.3% |
| 2010 | -- | $366,300 +10.1% |
| 2009 | -- | $332,806 +11.2% |
| 2008 | -- | $299,313 +12.6% |
| 2007 | -- | $265,820 +12.6% |
| 2006 | -- | $236,130 +14.4% |
| 2005 | -- | $206,440 +16.8% |
| 2004 | -- | $176,750 |
| 2003 | -- | $176,750 +6.2% |
| 2002 | -- | $166,436 +14.1% |
| 2001 | -- | $145,810 |
Find assessor info on the county website
Monthly payment
Est. payment
Payment breakdown
Explore the cost of this home by adjusting the details. Changes won't be saved.Climate risks
Neighborhood: 20715
Nearby schools
Schools provided by the listing agent
- Elementary: Whitehall
- Middle: Samuel Ogle
- High: Bowie
- District: Prince George's County Public Schools
Source: Bright MLS. This data may not be complete. We recommend contacting the local school district to confirm school assignments for this home.
Similar homes
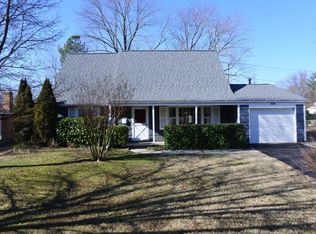
- $500,0004 bd2 ba2.1k sqft4005 Woodhaven Ln, Bowie, MD 20715For Sale
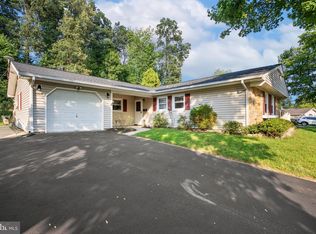
 MLS ID #MDPG2218084, Will Stein, Compass. Bright MLS
 - $499,9003 bd3 ba2.1k sqft4003 Cordell Ct, Bowie, MD 20715For Sale
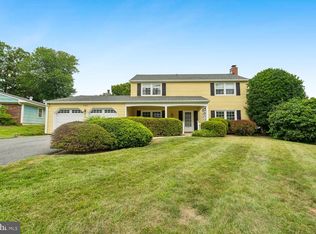 MLS ID #MDPG2215100, Stephanie Maric, Long & Foster Real Estate, Inc.. Bright MLS
 - $495,0003 bd2 ba1.5k sqft12411 Melling Ln, Bowie, MD 20715For Sale
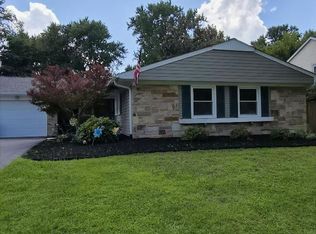 MLS ID #MDPG2212854, Mike Burch, Century 21 Redwood Realty. Bright MLS
 - $500,0003 bd2 ba1.9k sqft12905 Clearfield Dr, Bowie, MD 20715For Sale
 MLS ID #MDPG2213356, Diane Donnelly, Keller Williams Flagship. Bright MLS
 - $500,0003 bd3 ba2.4k sqft12306 Rockledge Dr, Bowie, MD 20715For SaleMLS ID #MDPG2217988, Scott Smolen, RE/MAX Leading Edge. Bright MLS
- $435,0004 bd2 ba1.8k sqft12316 Melling Ln, Bowie, MD 20715For SaleMLS ID #MDPG2217928, Yolanda Muckle, Long & Foster Real Estate, Inc.. Bright MLS
- $500,0003 bd2 ba1.9k sqft4819 Riverton Ln, Bowie, MD 20715For SaleMLS ID #MDPG2217534, Patty Smallwood, Maryland Real Estate Network. Bright MLS
- $529,9003 bd2 ba1.8k sqft12508 Millstream Dr, Bowie, MD 20715For SaleMLS ID #MDPG2212834, Melanie Wood, Berkshire Hathaway HomeServices PenFed Realty. Bright MLS
- $480,0004 bd2 ba1.7k sqft12504 Saber Ln, Bowie, MD 20715For SaleMLS ID #MDPG2214504, Jacki Gee-Ferko, Straight Source Real Estate Brokers, LLC. Bright MLS
- $505,0003 bd3 ba2.2k sqft2922 Barrister Ln, Bowie, MD 20715For SaleMLS ID #MDPG2215608, Jamaal Carey, Weichert, REALTORS. Bright MLS
- $469,0005 bd2 ba1.5k sqft12319 Manvel Ln, Bowie, MD 20715For SaleMLS ID #MDPG2210370, NWABUEZE OKWODU, Samson Properties. Bright MLS
- $449,0004 bd2 ba1.5k sqft12606 Brunswick Ln, Bowie, MD 20715For SaleMLS ID #MDPG2213542, Catherine Hamel, Long & Foster Real Estate, Inc.. Bright MLS
- $485,0004 bd2 ba1.8k sqft2914 Stonybrook Dr, Bowie, MD 20715For SaleMLS ID #MDPG2213126, Tamer Eid, DC Premier Real Estate, LLC. Bright MLS
- $499,9004 bd3 ba1.8k sqft4908 Rocky Spring Ln, Bowie, MD 20715For SaleMLS ID #MDPG2204404, Jennifer Drennan, Taylor Properties. Bright MLS
- $479,9003 bd2 ba1.5k sqft13216 Idlewild Dr, Bowie, MD 20715For SaleMLS ID #MDPG2215250, Janet Armentrout, EXIT First Realty. Bright MLS
- $504,9004 bd3 ba1.8k sqft4113 Wakefield Ln, Bowie, MD 20715For SaleMLS ID #MDPG2212290, Jabria Kuteyi, RLAH @properties. Bright MLS
- $474,9994 bd2 ba1.7k sqft12413 Seabury Ln, Bowie, MD 20715For SaleMLS ID #MDPG2213122, Amanda France, Douglas Realty, LLC. Bright MLS
- $490,0004 bd3 ba2.5k sqft12412 Stonehaven Ln, Bowie, MD 20715For SaleMLS ID #MDPG2209952, Richard Iarossi, CENTURY 21 New Millennium. Bright MLS
- $535,0004 bd3 ba2.6k sqft12405 Rambling Ln, Bowie, MD 20715For SaleMLS ID #MDPG2211426, Sam Boone, Keller Williams Flagship. Bright MLS
- $455,0003 bd3 ba2.1k sqft3402 Memphis Ln, Bowie, MD 20715For SaleMLS ID #MDPG2216054, Joshua Harris, Hyatt & Company Real Estate, LLC. Bright MLS
