Skip main navigation
Sold for $632,000
  • $632,000

    3610 Malpas Dr, Sandston, VA 23150

    4beds
    3,323sqft
    Single Family Residence
    Built in 1973
    23.69 Acres Lot
    $793,100 Zestimate®
    $190/sqft
    $3,117 Estimated rent

    Home value

    $793,100

    $730,000 - $864,000

    $3,117/mo

    Zestimate® history
    Loading
    Loading...

    Owner options

    List your home for rent

    $3,117/mo

    Rent Zestimate®

    Find your next renter with Zillow Rental Manager. Plus, with online applications, you can quickly screen prospective tenants – for free.

    Learn more

    $3,117/mo

    Rent Zestimate®

    Refinance and save

    $3,786/mo

    Est. payment

    Refinancing to a lower rate could help reduce your monthly payments and save thousands over the life of the loan.

    See today's rates

    $3,786/mo

    Est. payment

    Explore your selling options

    Work with a Zillow partner agent

    Leverage their expertise and Zillow's premium Showcase listings to get your home seen by more buyers.

    Get started

    List with your own agent

    Get your home in front of millions of buyers by listing it on Zillow.

    Learn how to do it

    Sell it yourself

    Take full control of how buyers see your home on Zillow by listing For Sale by Owner (FSBO).

    List your home

    What's special

    Masonry fireplaceBrick fireplaceHardwood flooringWood shopChair railCustom built cape cod
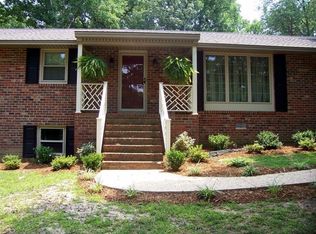
    Gentlemen's Farm- Featuring 23.68 Acres, custom built Cape Cod with 4 Large Bedrooms, 3 Full Baths, 25x12 Sunroom, Family Room with masonry fireplace, Living Room with brick fireplace and custom mantle, Dining Room, Upstairs has a possible in-laws quarters with second Kitchen, Full Bath, Washer and Dryer, Living Room, Bedroom and walk in closet,12x25 deck. First floor has hardwood flooring, 2 member crown molding and chair rail. Three car garage with full bath and unfinished upstairs. Three bay pole barn with wood shop. 48 x 35 horse barn with 4 stalls, tack room and storage.

    Zillow last checked:

    Listing updated:

    Listed by:

    Dean Cobb 804-356-3262,

    Lee Conner Realty & Assoc. LLC

    Bought with:

    Stephen Gray, 0225093766

    Lee Conner Realty & Assoc. LLC

    Source: CVRMLS,MLS#: 2318556MLS LogoOriginating MLS: Central Virginia Regional MLS

    Facts & features

    Interior

    Bedrooms & bathrooms
    • Bedrooms: 4
    • Bathrooms: 3
    • Full bathrooms: 3
    Primary bedroom
    • Description: Double closet, crown molding top & bottom
    • Level: First
    • Dimensions: 19.0 x 12.0
    Bedroom 2
    • Description: Double closet with crown molding
    • Level: First
    • Dimensions: 15.0 x 15.0
    Bedroom 3
    • Level: First
    • Dimensions: 15.0 x 15.0
    Bedroom 4
    • Description: Double closet
    • Level: Second
    • Dimensions: 18.0 x 17.0
    Additional room
    • Description: With Closet
    • Level: Second
    • Dimensions: 15.0 x 11.0
    Additional room
    • Description: Living Room upstairs
    • Level: Second
    • Dimensions: 15.0 x 18.0
    Dining room
    • Description: Chair Rail, crown molding top & bottom
    • Level: First
    • Dimensions: 12.0 x 15.0
    Family room
    • Description: Fireplace, crown molding top & bottom
    • Level: First
    • Dimensions: 25.0 x 16.0
    Florida room
    • Level: First
    • Dimensions: 25.0 x 12.0
    Other
    • Description: Tub & Shower
    • Level: First
    Other
    • Description: Tub & Shower
    • Level: Second
    Kitchen
    • Description: Chair Rail
    • Level: First
    • Dimensions: 16.0 x 19.0
    Living room
    • Description: crown molding top & bottom with fireplace
    • Level: First
    • Dimensions: 22.0 x 15.0
    Heating
    • Baseboard, Heat Pump, Propane
    Cooling
    • Central Air, Heat Pump
    Appliances
    • Included: Dishwasher, Gas Cooking, Microwave, Propane Water Heater, Refrigerator
    Features
    • Bedroom on Main Level, Dining Area, Main Level Primary, Cable TV
    • Flooring: Carpet, Ceramic Tile, Wood
    • Basement: Crawl Space
    • Attic: Floored,Walk-In
    • Number of fireplaces: 2
    • Fireplace features: Masonry, Wood Burning
    Interior area
    • Total interior livable area: 3,323 sqft
    • Finished area above ground: 3,323

    Property

    Parking
    • Total spaces: 3
    • Parking features: Driveway, Detached, Garage, Paved
    • Garage spaces: 3
    • Has uncovered spaces: Yes
    Features
    • Levels: One and One Half
    • Stories: 1.5
    • Patio & porch: Deck, Porch
    • Exterior features: Deck, Out Building(s), Porch, Storage, Shed, Paved Driveway
    • Pool features: None
    • Fencing: Chain Link,Partial
    Lot
    • Size: 23.69 Acres
    Details
    • Additional structures: Shed(s), Barn(s), Outbuilding, Stable(s)
    • Parcel number: 8467070888
    • Zoning description: A1
    • Special conditions: Estate
    • Horses can be raised: Yes
    • Horse amenities: Horses Allowed, Tack Room

    Construction

    Type & style
    • Home type: SingleFamily
    • Architectural style: Cape Cod
    • Property subtype: Single Family Residence
    Materials
    • Brick, Drywall
    • Roof: Composition,Shingle
    Condition
    • Resale
    • New construction: No
    • Year built: 1973

    Utilities & green energy

    • Sewer: Septic Tank
    • Water: Public

    Community & HOA

    Community
    • Subdivision: Old Cannon Estates
    Location
    • Region: Sandston

    Financial & listing details

    • Price per square foot: $190/sqft
    • Tax assessed value: $576,000
    • Annual tax amount: $4,896
    • Date on market: 9/28/2025
    • Ownership: Estate

    Price history

    DateEventPrice
    12/21/2023Sold$632,000-9.7%$190/sqft
    Source: CVRMLS #2318556 Report a problem
    11/27/2023Pending sale$699,950$211/sqft
    Source: CVRMLS #2318556 Report a problem
    9/5/2023Price change$699,950-6.7%$211/sqft
    Source: CVRMLS #2318556 Report a problem
    8/1/2023Listed for sale$749,950$226/sqft
    Source: CVRMLS #2318556 Report a problem

    Public tax history

    YearProperty taxesTax assessment
    2025$5,662 +10.6%$682,200 +13.3%
    2024$5,118 +4.5%$602,100 +4.5%
    2023$4,896 +12.7%$576,000 +12.7%
    2022$4,345 +4.3%$511,200 +6.8%
    2021$4,166 +7.3%$478,800 +6%
    2020$3,883 +1.2%$451,700 +1.2%
    2019$3,836 $446,300 +1.2%
    2018$3,836 +115.9%$440,900 +8%
    2017$1,777 -49.3%$408,400 +1.3%
    2016$3,506 $403,000
    2015$3,506 $403,000
    2014$3,506 $403,000
    2013-- $403,000
    2012-- $403,000 -11.6%
    2011-- $456,100 +0.8%
    2010-- $452,600 -3.1%
    2009-- $467,000
    2008-- --
    2006-- --
    2005-- --
    2004-- --
    2003-- --
    2002-- --
    2001-- $258,000
    2000-- $258,000
    Find assessor info on the county website

    Neighborhood: 23150

    Nearby schools

    GreatSchools rating
    Schools provided by the listing agent
    • Elementary: Seven Pines
    • Middle: Elko
    • High: Varina

    Source: CVRMLS. This data may not be complete. We recommend contacting the local school district to confirm school assignments for this home.

    Get a cash offer in 3 minutes
    Find out how much your home could sell for in as little as 3 minutes with a no-obligation cash offer.
    Estimated market value
    $793,100
    Get a cash offer in 3 minutes
    Find out how much your home could sell for in as little as 3 minutes with a no-obligation cash offer.
    Estimated market value
    $793,100