Skip main navigation
Off market
  • $540,500

    3610 Manton Dr, Lynchburg, VA 24503

    4beds
    3,105sqft
    Single Family Residence
    Built in 1950
    0.71 Acres Lot
    $540,500 Zestimate®
    $174/sqft
    $2,990 Estimated rent

    Home value

    $540,500

    $513,000 - $573,000

    $2,990/mo

    Zestimate® history
    Loading
    Loading...

    Owner options

    List your home for rent

    $2,990/mo

    Rent Zestimate®

    Find your next renter with Zillow Rental Manager. Plus, with online applications, you can quickly screen prospective tenants – for free.

    Learn more

    $2,990/mo

    Rent Zestimate®

    Refinance and save

    $3,251/mo

    Est. payment

    Refinancing to a lower rate could help reduce your monthly payments and save thousands over the life of the loan.

    See today's rates

    $3,251/mo

    Est. payment

    Explore your selling options

    Work with a Zillow partner agent

    Leverage their expertise and Zillow's premium Showcase listings to get your home seen by more buyers.

    Get started

    List with your own agent

    Get your home in front of millions of buyers by listing it on Zillow.

    Learn how to do it

    Sell it yourself

    Take full control of how buyers see your home on Zillow by listing For Sale by Owner (FSBO).

    List your home

    What's special

    Whole house generac generatorNewer metal roofLots of storageBuilt-in bookshelvesLaundry roomOpen kitchenCopper gutters

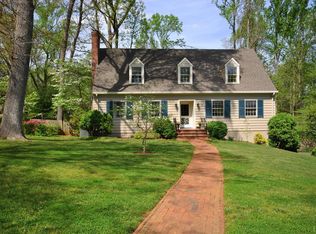
    This gracious two-story traditional brick home is on a cul-de-sac at the end of a tree-lined street off Link Road. It features a large living room with built-in bookshelves and deep moldings. The open kitchen has been updated and leads into a cozy den with fireplace. There is also a laundry room off the kitchen, a butler's pantry with lots of storage and a wonderful sun room overlooking the landscaped backyard. The second floor has four bedrooms, two with en suite bathrooms that have been updated. The exterior has been recently painted and a retaining wall in the backyard replaced. Other features include copper gutters, a whole house Generac generator, a newer metal roof, a security system and an underground irrigation system. You have to see this meticulously kept home to appreciate what it has to offer.

    This property is not currently displayed as for sale or rent on Zillow. This may be different from what's on other websites or public sources.

    Zillow last checked:

    Listing updated:

    Listed by:

    Daniel L Frazier 434-942-0207 dlfrazier52@gmail.com,

    John Stewart Walker, Inc

    Bought with:

    Yvonne Jansen, 0225194075

    Real Broker, LLC

    Source: LMLS,MLS#: 344383MLS LogoOriginating MLS: Lynchburg Board of Realtors

    Facts & features

    Interior

    Bedrooms & bathrooms
    • Bedrooms: 4
    • Bathrooms: 4
    • Full bathrooms: 3
    • 1/2 bathrooms: 1
    Primary bedroom
    • Level: Second
    • Area: 216
    • Dimensions: 18 x 12
    Bedroom
    • Dimensions: 0 x 0
    Bedroom 2
    • Level: Second
    • Area: 182
    • Dimensions: 13 x 14
    Bedroom 3
    • Level: Second
    • Area: 156
    • Dimensions: 13 x 12
    Bedroom 4
    • Level: Second
    • Area: 104
    • Dimensions: 13 x 8
    Bedroom 5
    • Area: 0
    • Dimensions: 0 x 0
    Dining room
    • Level: First
    • Area: 169
    • Dimensions: 13 x 13
    Family room
    • Level: Below Grade
    • Area: 462
    • Dimensions: 21 x 22
    Great room
    • Area: 0
    • Dimensions: 0 x 0
    Kitchen
    • Level: First
    • Area: 144
    • Dimensions: 12 x 12
    Living room
    • Level: First
    • Area: 273
    • Dimensions: 21 x 13
    Office
    • Area: 0
    • Dimensions: 0 x 0
    Heating
    • Electric Baseboard, Heat Pump, Two-Zone, Wall/Space Unit
    Cooling
    • Heat Pump, Two-Zone
    Appliances
    • Included: Convection Oven, Dishwasher, Disposal, Electric Air Cleaner, Generator, Humidifier, Microwave, Gas Range, Refrigerator, Self Cleaning Oven, Wall Oven, Other, Electric Water Heater
    • Laundry: Dryer Hookup, Laundry Room, Main Level, Separate Laundry Rm., Washer Hookup
    Features
    • Ceiling Fan(s), High Speed Internet, Main Level Den, Primary Bed w/Bath, Paneling, Pantry, Plaster, Rods, Tile Bath(s), Walk-In Closet(s), Wet Bar, Workshop
    • Flooring: Carpet, Hardwood, Tile, Vinyl
    • Doors: Storm Door(s)
    • Windows: Storm Window(s)
    • Basement: Exterior Entry,Finished,Full,Game Room,Heated,Interior Entry,Partitioned,Walk-Out Access,Workshop
    • Attic: Access,Floored,Pull Down Stairs,Storage Only
    • Number of fireplaces: 2
    • Fireplace features: 2 Fireplaces, Den, Living Room, Screen, Wood Burning
    Interior area
    • Total structure area: 3,105
    • Total interior livable area: 3,105 sqft
    • Finished area above ground: 2,632
    • Finished area below ground: 473

    Property

    Parking
    • Parking features: Garage
    • Has garage: Yes
    Features
    • Levels: Two
    • Stories: 2
    • Exterior features: Garden, Tennis Courts Nearby
    • Pool features: Pool Nearby
    Lot
    • Size: 0.71 Acres
    • Features: Close to Clubhouse, Landscaped
    Details
    • Parcel number: 03704011
    • Zoning: R-1
    • Other equipment: Generator

    Construction

    Type & style
    • Home type: SingleFamily
    • Architectural style: Two Story
    • Property subtype: Single Family Residence
    Materials
    • Brick, Wood Siding
    • Roof: Metal,Shingle,Other
    Condition
    • Year built: 1950

    Utilities & green energy

    • Electric: AEP/Appalachian Powr
    • Sewer: City
    • Water: City
    • Utilities for property: Cable Available, Cable Connections

    Community & HOA

    Community
    • Security: Smoke Detector(s)
    • Subdivision: Manton Wood
    Location
    • Region: Lynchburg

    Financial & listing details

    • Price per square foot: $174/sqft
    • Tax assessed value: $478,500
    • Annual tax amount: $3,642
    • Date on market: 5/30/2023
    • Cumulative days on market: 13 days

    Price history

    DateEventPrice
    7/20/2023Sold$478,400+2.9%$154/sqft
    Source: LMLS #344383 Report a problem
    6/12/2023Pending sale$464,900$150/sqft
    Source: LMLS #344383 Report a problem
    5/30/2023Listed for sale$464,900+60.3%$150/sqft
    Source: LMLS #344383 Report a problem
    7/1/2008Sold$290,000-3.3%$93/sqft
    Source: LMLS #237605 Report a problem
    7/14/2006Sold$300,000$97/sqft
    Source: LMLS #222312 Report a problem

    Public tax history

    YearProperty taxesTax assessment
    2025$4,019 +0.4%$478,500 +6.3%
    2024$4,005 $450,000
    2023$4,005 +8%$450,000 +34.6%
    2022$3,710 $334,200
    2021$3,710 +7.9%$334,200 +7.9%
    2020$3,438 $309,700
    2019$3,438 +6.9%$309,700 +6.9%
    2018$3,216 +311.4%$289,700
    2017$782 $289,700 +2.8%
    2016$782 $281,700
    2015$782 $281,700 -5.1%
    2014$782 $296,800
    2012-- $296,800
    2011-- $296,800
    2009-- $296,800 +2.8%
    2008-- $288,700 +43.3%
    2007-- $201,400
    2006-- $201,400
    2005-- $201,400 +6.9%
    2004-- $188,400
    2003-- $188,400 +2.7%
    2002-- $183,500
    2001-- $183,500
    Find assessor info on the county website

    Neighborhood: 24503

    Nearby schools

    GreatSchools rating
    Get pre-qualified for a loan
    At Zillow Home Loans, we can pre-qualify you in as little as 5 minutes with no impact to your credit score.

    An equal housing lender. NMLS #10287.

    Sell for more on Zillow
    Get a Zillow Showcase℠ listing at no additional cost and you could sell for .
    $540,500
    2% more
    +$10,810
    With Zillow Showcase(estimated)
    $551,310