Discover unmatched luxury in this stunning three story retreat within the exclusive, gated beachfront community of Destin Pointe. This impeccably updated 4-bedroom, 3.5-bathroom home features lavish finishes with the beach goer in mind! Including a private elevator, gourmet kitchen, surround sound, and high-end furnishings throughout.
The open-concept design flows effortlessly to breezy covered patios and a private heated pool with grilling area, wet bar, and ping pong table. Additional conveniences include a four car garage. Bedroom suites offer privacy and comfort: two king suites on the second floor with private baths, a luxurious primary suite on the third floor with king bed, twin bunks, and spa-like ensuite (separate shower & tub), plus a bunk room with twin-over-full bunk and kitchenette.
Nestled along the East Pass, enjoy sugar-white sands, coastal dune lakes, Gulf views, and front-row harbor fireworks. Destin Pointe amenities include a new gulf-front infinity pool, resort pools with hot tub & kids' splash pad, private beach access with seasonal service, beach shuttle, fitness center, tennis & pickleball courts, shuffleboard, and seasonal bikes.
This home delivers unmatched elegance and ease, perfect as a primary residence, second home, or turnkey vacation rental investment.
For sale
$2,775,000
3610 Melrose Ave, Destin, FL 32541
4beds
3,085sqft
Single Family Residence
Built in 2017
6,534 Square Feet Lot
$-- Zestimate®
$900/sqft
$-- HOA
What's special
Private heated poolLavish finishesGulf viewsFour car garagePrivate elevatorSurround soundCoastal dune lakes
- 83 days
- 304
- 13
Zillow last checked:
Listing updated:
Listed by:
John R Cunningham 850-665-5646,
Realty Destination LLC
Source: ECAOR,MLS#: 1005438
Facts & features
Interior
Bedrooms & bathrooms
- Bedrooms: 4
- Bathrooms: 4
- Full bathrooms: 3
- 1/2 bathrooms: 1
Primary bedroom
- Level: Third
- Area: 342 Square Feet
- Dimensions: 18 x 19
Bedroom
- Level: Second
- Area: 208 Square Feet
- Dimensions: 13 x 16
Bedroom
- Level: Second
- Area: 169 Square Feet
- Dimensions: 13 x 13
Dining area
- Level: Second
- Area: 182 Square Feet
- Dimensions: 13 x 14
Garage
- Level: First
- Area: 924 Square Feet
- Dimensions: 28 x 33
Great room
- Level: Second
- Area: 266 Square Feet
- Dimensions: 14 x 19
Kitchen
- Level: Second
- Area: 182 Square Feet
- Dimensions: 13 x 14
Cooling
- Central Air
Appliances
- Included: Dishwasher, Disposal, Dryer, Microwave, Washer, Tankless Water Heater
Features
- Breakfast Bar, Kitchen Island, Elevator
- Flooring: Hardwood, Marble, Tile
- Windows: Window Treatments
- Furnished: Yes
- Common walls with other units/homes: No Common Walls
Interior area
- Total structure area: 3,085
- Total interior livable area: 3,085 sqft
Property
Parking
- Total spaces: 8
- Parking features: Garage Door Opener
- Attached garage spaces: 4
Features
- Stories: 3
- Patio & porch: Covered
- Exterior features: Balcony, Outdoor Shower
- Has private pool: Yes
- Pool features: Heated, In Ground, Gunite
- Fencing: Partial
- On waterfront: Yes
Lot
- Size: 6,534 Square Feet
- Dimensions: 42 x 126 x 56 x 129
- Features: Covenants, Restrictions, Within 1/2 Mile to Water
Details
- Parcel number: 002S24011000000410
- Zoning description: Resid Single Family
Construction
Type & style
- Home type: SingleFamily
- Architectural style: Beach House
- Property subtype: Single Family Residence
Materials
- Siding CmntFbrHrdBrd
- Roof: Metal
Condition
- Construction Complete
- New construction: No
- Year built: 2017
Utilities & green energy
- Water: Public
Community & HOA
Community
- Features: BBQ Pit/Grill, Beach, Fishing, Gated, Waterfront
- Subdivision: DESTIN POINTE
HOA
- Has HOA: Yes
- Services included: Maintenance Grounds, Recreational Faclty, Security, Cable TV, Internet
Location
- Region: Destin
Financial & listing details
- Price per square foot: $900/sqft
- Tax assessed value: $1,468,938
- Annual tax amount: $17,397
- Date on market: 6/14/2026
Estimated market value
Not available
Estimated sales range
Not available
Not available
Price history
| Date | Event | Price |
|---|---|---|
| 6/14/2026 | Listed for sale | $2,775,000+69.4%$900/sqft |
Source:  ECAOR #1005438 Report a problem ECAOR #1005438 Report a problem | ||
| 4/30/2025 | Sold | $1,638,000-13.6%$531/sqft |
Source: ECAOR #963084 Report a problem | ||
| 3/25/2025 | Pending sale | $1,895,000$614/sqft |
Source: ECAOR #963084 Report a problem | ||
| 11/15/2024 | Listed for sale | $1,895,000+7.1%$614/sqft |
Source: ECAOR #963084 Report a problem | ||
| 10/12/2021 | Sold | $1,770,000-6.6%$574/sqft |
Source: ECAOR #876698 Report a problem | ||
| 10/7/2021 | Pending sale | $1,895,000$614/sqft |
Source: ECAOR #876698 Report a problem | ||
| 10/1/2021 | Price change | $1,895,000-5%$614/sqft |
Source: ECAOR #876698 Report a problem | ||
| 9/12/2021 | Pending sale | $1,995,000$647/sqft |
Source: ECAOR #876698 Report a problem | ||
| 7/12/2021 | Listed for sale | $1,995,000+1335.3%$647/sqft |
Source: ECAOR #876698 Report a problem | ||
| 10/3/2012 | Listing removed | $139,000$45/sqft |
Source: RE/MAX SOUTHERN REALTY #583272 Report a problem | ||
| 9/1/2012 | Listed for sale | $139,000$45/sqft |
Source: RE/MAX SOUTHERN REALTY #583272 Report a problem | ||
Public tax history
| Year | Property taxes | Tax assessment |
|---|---|---|
| 2025 | $17,397 -4.3% | $1,468,938 -4.2% |
| 2024 | $18,174 +7.8% | $1,534,109 +8.7% |
| 2023 | $16,867 +18.8% | $1,411,875 +19.8% |
| 2022 | $14,199 +50.5% | $1,178,292 +47.7% |
| 2021 | $9,438 +0.7% | $798,023 +1.4% |
| 2020 | $9,372 +0.1% | $787,005 +6.6% |
| 2019 | $9,366 +1.3% | $738,399 +2.5% |
| 2018 | $9,248 | $720,200 +296.5% |
| 2017 | $9,248 +289.6% | $181,641 +2% |
| 2016 | $2,374 +2.6% | $178,080 +6% |
| 2015 | $2,313 +1.4% | $168,000 +5% |
| 2014 | $2,280 | $160,000 +45.5% |
| 2013 | -- | $110,000 +21.9% |
| 2012 | -- | $90,250 -30.6% |
| 2011 | -- | $130,000 -42.2% |
| 2010 | -- | $224,928 -25% |
| 2009 | -- | $300,000 -7.7% |
| 2008 | -- | $325,000 -20.3% |
| 2007 | -- | $408,000 |
| 2006 | -- | $408,000 +45.5% |
| 2005 | -- | $280,500 +94.5% |
| 2004 | -- | $144,228 +34.7% |
| 2003 | -- | $107,100 +21.1% |
| 2002 | -- | $88,434 +1% |
| 2001 | -- | $87,550 |
Find assessor info on the county website
Monthly payment
Est. payment
Payment breakdown
Explore the cost of this home by adjusting the details. Changes won't be saved.Climate risks
Neighborhood: 32541
Nearby schools
Schools provided by the listing agent
- Elementary: Destin
- Middle: Destin
- High: Destin
Source: ECAOR. This data may not be complete. We recommend contacting the local school district to confirm school assignments for this home.


Similar homes
- $2,780,0004 bd5 ba3.5k sqft91 Vista Blfs, Destin, FL 32541For Sale
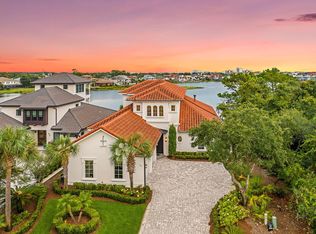
 MLS ID #1011274, Spears Group, Compass. ECAOR
 - $2,799,5006 bd6 ba4.3k sqft3574 Waverly Cir, Destin, FL 32541For Sale
 MLS ID #1002675, Lindsey K Lynch, Legendary Realty LLC. ECAOR
 - $2,400,0004 bd3 ba4.3k sqft531 Vera Cruz Dr, Destin, FL 32541For Sale
 MLS ID #1010860, Wanda Duke, Crye-Leike Coastal Realty. ECAOR
 - $2,299,0004 bd4 ba2.3k sqft522 Osceola Dr, Destin, FL 32541For Sale
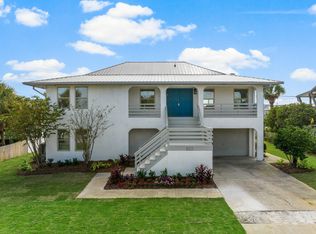 MLS ID #1005035, Erin A Treadwell, Mainsail Realty Company. ECAOR
 - $2,700,0006 bd7 ba3k sqft83 Mark St, Destin, FL 32541For SaleMLS ID #998708, Ethan D Knight, Century 21 Wimco Realty Inc. ECAOR
- $3,049,9003 bd3 ba2.7k sqft901 Peacocks Point Dr, Destin, FL 32541For SaleMLS ID #990470, Spears Group, Compass. ECAOR
- $2,489,0005 bd6 ba4.2k sqft100 Sandprint Cir, Destin, FL 32541For SaleMLS ID #995129, Joshua B Kline, Emerald Coast Vacation Rentals & Sales. ECAOR
- $2,350,0006 bd6 ba3k sqft98 Woodward St, Destin, FL 32541For SaleMLS ID #1009711, Mark S Braddock, Christies International Real Estate Emerald Coast. ECAOR
- $2,490,0004 bd6 ba3.6k sqft4685 Westwinds Way, Destin, FL 32541For SaleMLS ID #1007912, Lindsey K Lynch, Legendary Realty LLC. ECAOR
- $1,889,0005 bd4 ba3.6k sqft440 Regatta Bay Blvd, Destin, FL 32541For SaleMLS ID #1006567, Lindsey K Lynch, Legendary Realty LLC. ECAOR
- $1,990,0004 bd5 ba3.1k sqft4720 Rendezvous Cv, Destin, FL 32541For SaleMLS ID #975758, Caleb Midgett, Scenic Sotheby's International Realty. ECAOR
- $1,800,0004 bd4 ba3.4k sqft4703 Seastar Vis, Destin, FL 32541For SaleMLS ID #1002536, Hal Crane, Ocean Reef Realty Inc. ECAOR
- $1,999,9996 bd6 ba2.9k sqft85 Cobia St, Destin, FL 32541For SaleMLS ID #1006655, Joshua G Parish, Emerald Coast Acquisitions. ECAOR
- $2,500,0004 bd4 ba3.4k sqft124 Portugal Cv, Valparaiso, FL 32580For SaleMLS ID #1009705, Kelli M Van Pelt, Eagle Bay Real Estate. ECAOR
- $2,150,0004 bd6 ba3k sqft4572 Sailmaker Ln, Destin, FL 32541For SaleMLS ID #994546, Lindsey K Lynch, Legendary Realty LLC. ECAOR
- $1,695,0005 bd6 ba3k sqft80 Shirah St, Destin, FL 32541For SaleMLS ID #941304, Bridgett L Hall-Cotton, A List Beach Realty LLC. ECAOR
- $1,945,0005 bd5 ba2.8k sqft28 Varazze Cay, Destin, FL 32541For SaleMLS ID #1008561, At The Beach Team, Keller Williams Realty Destin. ECAOR
- $2,245,0005 bd6 ba4.1k sqft4816 Ocean Blvd, Destin, FL 32541For SaleMLS ID #987505, Tracey S Clay, Destin Lifestyles Real Estate. ECAOR
- $1,699,0005 bd5 ba3.8k sqft77 Siesta Blf, Destin, FL 32541For SaleMLS ID #1007021, At The Beach Team, Keller Williams Realty Destin. ECAOR
- $1,590,0005 bd5 ba2.8k sqft4836 Ocean Blvd, Destin, FL 32541For SaleMLS ID #1006931, Colin F Kirkwood, Newman Dailey Resort Properties. ECAOR
