Back on the market and ready to sell. This lovely home is in the beautiful community of Whaley Creek. The owners took excellent care of the property and is the original purchaser. The floor plan allows for an open concept flow from kitchen to eating area to living room. Perfect for entertaining guests and keeping an eye on the family while you cook. Main Bedroom has an ensuite bathroom, walk in closet and beautiful windows that overlook the fenced in back yard. The remaining three bedrooms are in a secure hallway and have easy access to the second bathroom. The two car garage will generously fit your vehicles and driveway in paved for added curb appeal. Lennar even has a custom built-in pest control exterior wall treatment access for all the homes in this community that allows for long term pest control. Whaley Creek is a lovely Saint Cloud Community built my Lennar Homes with both a community pool and playground. This home is close to everything and easily accessible through Florida Turnpike Exit: Kissimmee Park. You can find nearby commerce that includes Publix, Walmart, Marcos Pizza, Dunkin Donuts, McDonalds, Vanessa's Cafe, and Auto Zone and much more. There is so much to do to keep the family entertained. Bring your buckets and sun hats and go strawberry picking at the nearby Mick's Farm. Throw the family in the car and experience Wild Florida's drive-thru Safari. Put on your gym clothes and join the 24-hr gym Anytime Fitness down the street. You can even take the scenic route to Cocoa Beach on the 60 mile drive down 192. In Saint Cloud you are part of a community. Downtown Saint Cloud is known for its monthly farmers market, festive holiday parades, and plenty of events to spark your interest. There is antique shopping, a tea house, comic store, boutiques, and friendly restaurants and bars. There are nearby hospitals, fire houses, and horseback riding lessons. Welcome home to a community that really has it all.
Sold for $419,000
$419,000
3610 Moca Dr, Saint Cloud, FL 34772
4beds
2,144sqft
Single Family Residence
Built in 2017
6,970 Square Feet Lot
$401,500 Zestimate®
$195/sqft
$2,382 Estimated rent
Home value
$401,500
$381,000 - $422,000
$2,382/mo
Zestimate® history
Owner options
List your home for rent
$2,382/mo
Rent Zestimate®
Find your next renter with Zillow Rental Manager. Plus, with online applications, you can quickly screen prospective tenants – for free.
$2,382/mo
Rent Zestimate®
Refinance and save
$2,878/mo
Est. payment
Refinancing to a lower rate could help reduce your monthly payments and save thousands over the life of the loan.
$2,878/mo
Est. payment
Explore your selling options
Work with a Zillow partner agent
Leverage their expertise and Zillow's premium Showcase listings to get your home seen by more buyers.
Get startedList with your own agent
Get your home in front of millions of buyers by listing it on Zillow.
Learn how to do itSell it yourself
Take full control of how buyers see your home on Zillow by listing For Sale by Owner (FSBO).
List your homeWhat's special
Zillow last checked:
Listing updated:
Listed by:
Bernice Bailey 321-287-7646,
PROPERTY RESOURCE SPECIALISTS LLC 321-287-7646,
Maria Mercado,
PROPERTY RESOURCE SPECIALISTS LLC
Bought with:
Kristin Delgado, 3550743
COASTAL REALTY PROS LLC
Source: Stellar MLS,MLS#: S5100945 Originating MLS: Osceola
Originating MLS: Osceola
Facts & features
Interior
Bedrooms & bathrooms
- Bedrooms: 4
- Bathrooms: 2
- Full bathrooms: 2
Primary bedroom
- Features: Walk-In Closet(s)
- Level: First
- Dimensions: 14x16
Bedroom 1
- Features: Built-in Closet
- Level: First
- Dimensions: 11x12
Bedroom 2
- Features: Built-in Closet
- Level: First
- Dimensions: 12x12
Bedroom 3
- Features: Built-in Closet
- Level: First
- Dimensions: 12x12
Kitchen
- Level: First
- Dimensions: 12x14
Living room
- Level: First
- Dimensions: 16x16
Heating
- Central
Cooling
- Central Air
Appliances
- Included: Dishwasher, Dryer, Microwave, Range, Washer
- Laundry: Inside, Laundry Room
Features
- Ceiling Fan(s), Open Floorplan, Solid Wood Cabinets, Walk-In Closet(s)
- Flooring: Carpet, Ceramic Tile
- Has fireplace: No
Interior area
- Total structure area: 2,606
- Total interior livable area: 2,144 sqft
Property
Parking
- Total spaces: 2
- Parking features: Garage - Attached
- Attached garage spaces: 2
Features
- Levels: One
- Stories: 1
- Exterior features: Other
- Fencing: Vinyl
Lot
- Size: 6,970 Square Feet
Details
- Parcel number: 352630096400014000
- Zoning: RES
- Special conditions: None
Construction
Type & style
- Home type: SingleFamily
- Property subtype: Single Family Residence
Materials
- Block, Stucco
- Foundation: Block
- Roof: Shingle
Condition
- New construction: No
- Year built: 2017
Details
- Builder model: OASIS
Utilities & green energy
- Sewer: Public Sewer
- Water: Public
- Utilities for property: Cable Available, Electricity Available, Public, Underground Utilities, Water Available
Community & HOA
Community
- Pet fee: $0 monthly
- Subdivision: WHALEYS CRK PH 1
HOA
- Has HOA: Yes
- HOA fee: $91 monthly
- HOA name: Speciality Management Co
- HOA phone: 407-747-2622
Location
- Region: Saint Cloud
Financial & listing details
- Price per square foot: $195/sqft
- Tax assessed value: $353,700
- Annual tax amount: $3,388
- Date on market: 3/26/2024
- Cumulative days on market: 67 days
- Listing terms: Cash,Conventional,FHA,VA Loan
- Ownership: Fee Simple
- Total actual rent: 0
- Electric utility on property: Yes
- Road surface type: Paved
Price history
| Date | Event | Price |
|---|---|---|
| 5/8/2024 | Sold | $419,000-4.6%$195/sqft |
Source:  Stellar MLS #S5100945 Report a problem Stellar MLS #S5100945 Report a problem | ||
| 4/9/2024 | Pending sale | $439,000$205/sqft |
Source: Stellar MLS #S5100945 Report a problem | ||
| 3/26/2024 | Listed for sale | $439,000-0.2%$205/sqft |
Source: Stellar MLS #S5100945 Report a problem | ||
| 3/20/2024 | Listing removed | -- |
Source: Stellar MLS #O6173904 Report a problem | ||
| 2/13/2024 | Price change | $440,000-2.2%$205/sqft |
Source: Stellar MLS #O6173904 Report a problem | ||
| 1/27/2024 | Listed for sale | $450,000+77.6%$210/sqft |
Source: Stellar MLS #O6173904 Report a problem | ||
| 3/2/2017 | Sold | $253,400$118/sqft |
Source: Public Record Report a problem | ||
Public tax history
| Year | Property taxes | Tax assessment |
|---|---|---|
| 2025 | $5,563 +54.4% | $353,700 +0.2% |
| 2024 | $3,603 +2.6% | $352,900 +3.3% |
| 2023 | $3,510 +3.6% | $341,500 +10.1% |
| 2022 | $3,388 +1.2% | $310,100 +38.6% |
| 2021 | $3,348 +0.9% | $223,800 +1.2% |
| 2020 | $3,318 +1.4% | $221,100 +2.6% |
| 2019 | $3,273 | $215,400 +0.1% |
| 2018 | $3,273 -0.9% | $215,100 +514.6% |
| 2017 | $3,302 +387% | $35,000 +100% |
| 2016 | $678 | $17,500 |
Find assessor info on the county website
Neighborhood: 34772
Nearby homes
- $382,9003 bd2 ba2.1k sqft3608 Moca Dr, Saint Cloud, FL 34772Off Market
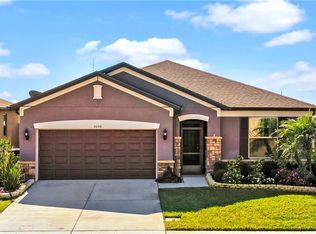
- $384,7003 bd2 ba2.1k sqft3612 Moca Dr, Saint Cloud, FL 34772Off Market
- $372,7003 bd3 ba1.9k sqft3614 Moca Dr, Saint Cloud, FL 34772Off Market
- $407,0003 bd2 ba1.9k sqft3905 Baja Dr, Saint Cloud, FL 34772Off Market

- $371,3003 bd2 ba1.9k sqft3907 Baja Dr, Saint Cloud, FL 34772Off Market
- $393,9004 bd2 ba2.1k sqft3903 Baja Dr, Saint Cloud, FL 34772Off Market
- $370,6003 bd2 ba1.9k sqft3909 Baja Dr, Saint Cloud, FL 34772Off Market
- $446,8004 bd2 ba3.1k sqft3695 Moca Dr, Saint Cloud, FL 34772Off Market
Nearby schools
GreatSchools rating
- 9/10CANOE CREEK K-8-0991Grades: PK-8Distance: 0.6 mi
- 4/10St. Cloud High SchoolGrades: PK,9-12Distance: 3.7 mi
Schools provided by the listing agent
- Elementary: Hickory Tree Elem
- Middle: Harmony Middle
- High: Harmony High
Source: Stellar MLS. This data may not be complete. We recommend contacting the local school district to confirm school assignments for this home.
Get a cash offer in 3 minutes
Find out how much your home could sell for in as little as 3 minutes with a no-obligation cash offer.
Estimated market value
$401,500
Get a cash offer in 3 minutes
Find out how much your home could sell for in as little as 3 minutes with a no-obligation cash offer.
Estimated market value
$401,500
- Florida
- Osceola County
- Saint Cloud
- 34772
- 3610 Moca Dr
Nearby cities
Nearby neighborhoods
Nearby zip codes
Other Saint Cloud Topics
