Skip main navigation
Pending
  • $1,299,000

    3610 Norris Pl, Alexandria, VA 22305

    3beds
    2,098sqft
    : 
    Loading
    Get pre-qualified
    Single Family Residence
    Built in 1940
    5,637 Square Feet Lot
    $-- Zestimate®
    $619/sqft
    $-- HOA

    What's special

    Cozy fireplaceThree season roomHot tubMassive storage capacityPeaceful reading areaPremium finishesOpen dining area
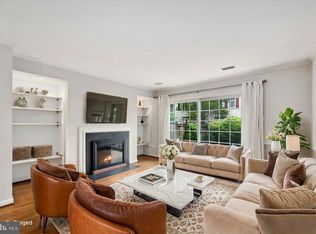
    Beverley Hills Retreat | Indoor-Outdoor Living Welcome to this colonial detached residence in Beverley Hills, where sophisticated design meets effortless functionality. This home is a true sanctuary, reimagined for both grand-scale entertaining and intimate daily living. The journey begins as you step through the front door into a light-filled living room centered by a cozy fireplace. The floor plan flows seamlessly into the expanded gourmet kitchen, a chef’s dream, featuring premium finishes and abundant prep space. The open dining area is perfect for hosting dinner parties that naturally transition to the outdoors. Off of the dining area you also have a flexible office space or main-level bedroom featuring a half-bath with the space to potentially add a shower. The three season room is an architectural highlight that lets you enjoy the beauty of the outdoors in total comfort. The upper level features a Primary En Suite boasting a private, dedicated office-space-perfect for the modern professional, or peaceful reading area. There are 2 additional, large bedrooms and 2 bathrooms on this level. Escape to the expansive, fully fenced backyard with a patio and a hot tub. Whether you are hosting a summer soirée or winding down by the fire pit, this yard is an entertainer's paradise. The full basement offers fantastic ceiling height and massive storage capacity, providing a blank canvas for a future gym, theater, or playroom.
    88 days
    |
    596
    |
    20
    |

    Likely to sell faster than

    Zillow last checked:

    Listing updated:

    Listed by:

    Sue Kovalsky 571-237-2449,

    Corcoran McEnearney 7035499292,

    Co-Listing Agent: Jennifer L Walker 703-675-1566,

    Corcoran McEnearney

    Source: Bright MLS,MLS#: VAAX2058742MLS Logo

      Facts & features

      Interior

      Bedrooms & bathrooms
      • Bedrooms: 3
      • Bathrooms: 3
      • Full bathrooms: 2
      • 1/2 bathrooms: 1
      • Main level bathrooms: 1
      Rooms
      • Room types: Living Room, Dining Room, Primary Bedroom, Sitting Room, Bedroom 2, Bedroom 3, Kitchen, Sun/Florida Room, Office, Storage Room, Utility Room, Primary Bathroom
      Primary bedroom
      • Features: Flooring - HardWood
      • Level: Upper
      • Area: 216 Square Feet
      • Dimensions: 12 X 18
      Bedroom 2
      • Features: Flooring - HardWood
      • Level: Upper
      • Area: 156 Square Feet
      • Dimensions: 12 X 13
      Bedroom 3
      • Features: Flooring - HardWood
      • Level: Upper
      • Area: 270 Square Feet
      • Dimensions: 18 X 15
      Primary bathroom
      • Level: Upper
      • Area: 35 Square Feet
      • Dimensions: 5 X 7
      Dining room
      • Features: Flooring - HardWood
      • Level: Main
      • Area: 204 Square Feet
      • Dimensions: 12 X 17
      Kitchen
      • Features: Flooring - HardWood
      • Level: Main
      • Area: 270 Square Feet
      • Dimensions: 18 X 15
      Living room
      • Features: Flooring - HardWood
      • Level: Main
      • Area: 252 Square Feet
      • Dimensions: 12 X 21
      Office
      • Features: Flooring - HardWood
      • Level: Upper
      • Area: 100 Square Feet
      • Dimensions: 10 X 10
      Sitting room
      • Features: Flooring - HardWood
      • Level: Main
      • Area: 130 Square Feet
      • Dimensions: 13 X 10
      Storage room
      • Level: Lower
      • Area: 210 Square Feet
      • Dimensions: 10 X 21
      Storage room
      • Level: Lower
      • Area: 270 Square Feet
      • Dimensions: 18 X 15
      Other
      • Features: Flooring - Ceramic Tile
      • Level: Main
      • Area: 195 Square Feet
      • Dimensions: 15 X 13
      Utility room
      • Level: Lower
      • Area: 294 Square Feet
      • Dimensions: 14 X 21
      Heating
      • Forced Air, Natural Gas
      Cooling
      • Central Air, Electric
      Appliances
      • Included: Gas Water Heater
      Features
      • Ceiling Fan(s), Dining Area, Kitchen - Gourmet, Primary Bath(s), Recessed Lighting
      • Flooring: Hardwood, Wood
      • Basement: Connecting Stairway,Partial,Exterior Entry,Unfinished,Windows
      • Number of fireplaces: 1
      Interior area
      • Total structure area: 3,073
      • Total interior livable area: 2,098 sqft
      • Finished area above ground: 2,098
      • Finished area below ground: 0

      Property

      Parking
      • Parking features: On Street
      • Has uncovered spaces: Yes
      Accessibility
      • Accessibility features: None
      Features
      • Levels: Three
      • Stories: 3
      • Patio & porch: Patio
      • Pool features: None
      • Fencing: Full,Wood,Aluminum
      Lot
      • Size: 5,637 Square Feet
      Details
      • Additional structures: Above Grade, Below Grade
      • Parcel number: 16230000
      • Zoning: R 8
      • Special conditions: Standard

      Construction

      Type & style
      • Home type: SingleFamily
      • Architectural style: Colonial
      • Property subtype: Single Family Residence
      Materials
      • Brick Veneer
      • Foundation: Block
      Condition
      • New construction: No
      • Year built: 1940

      Utilities & green energy

      • Sewer: Public Sewer
      • Water: Public

      Community & HOA

      Community
      • Subdivision: Beverly Hills
      HOA
      • Has HOA: No
      Location
      • Region: Alexandria

      Financial & listing details

      • Price per square foot: $619/sqft
      • Tax assessed value: $1,136,759
      • Annual tax amount: $12,902
      • Date on market: 4/23/2026
      • Listing agreement: Exclusive Right To Sell
      • Ownership: Fee Simple

        Estimated market value

        Not available

        Estimated sales range

        Not available

        Not available

        Price history

        DateEventPrice
        7/1/2026Pending sale$1,299,000$619/sqft
        Source: Bright MLS #VAAX2058742 Report a problem
        6/26/2026Contingent$1,299,000$619/sqft
        Source: Bright MLS #VAAX2058742 Report a problem
        6/18/2026Listed for sale$1,299,000$619/sqft
        Source: Bright MLS #VAAX2058742 Report a problem
        5/25/2026Listing removed$1,299,000$619/sqft
        Source: Bright MLS #VAAX2058742 Report a problem
        5/16/2026Listed for sale$1,299,000-5.5%$619/sqft
        Source: Bright MLS #VAAX2058742 Report a problem
        5/7/2026Listing removed$1,375,000$655/sqft
        Source: Bright MLS #VAAX2058742 Report a problem
        4/23/2026Listed for sale$1,375,000+129.2%$655/sqft
        Source: Bright MLS #VAAX2058742 Report a problem
        4/2/2008Sold$600,000+145.4%$286/sqft
        Source: Public Record Report a problem
        6/19/1996Sold$244,500$117/sqft
        Source: Public Record Report a problem

        Public tax history

        YearProperty taxesTax assessment
        2026$12,902 +3.1%$1,136,759 +3.1%
        2025$12,517 +3.1%$1,102,847 +3.1%
        2024$12,138 +2.2%$1,069,422
        2023$11,871 +6%$1,069,422 +6%
        2022$11,203 +4.4%$1,009,248 +11.8%
        2021$10,735 $902,470 +5%
        2020-- $859,835 +19.9%
        2019-- $717,406 -1.3%
        2018$6,043 -14.7%$727,153 +7%
        2017$7,086 $679,345
        2016$7,086 +0.7%$679,345 +0.7%
        2015$7,035 +1.2%$674,524 +1.2%
        2014$6,953 +13.4%$666,640 +6.3%
        2013$6,132 +9.6%$626,990 +9.6%
        2012$5,593 +0.8%$571,872 +0.8%
        2011$5,546 +3.1%$567,118 +3.1%
        2010$5,382 -1.2%$550,298 -8.8%
        2009$5,449 +1.4%$603,394 -5.1%
        2008$5,373 +4.7%$635,867 +2.9%
        2007$5,131 +3.9%$618,222 +2%
        2006$4,940 -10.2%$606,100 +17.9%
        2005$5,501 +19.8%$514,100 +19.8%
        2004$4,592 +7.6%$429,200 +7.6%
        2003$4,269 +16.9%$399,000 +17.4%
        2002$3,653 +23%$339,900 +22.5%
        2001$2,969 $277,500
        Find assessor info on the county website

        Monthly payment

        Est. payment

        Payment breakdown

        Explore the cost of this home by adjusting the details. Changes won't be saved.
        All calculations are estimates and provided by Zillow, Inc. for informational purposes only. Actual amounts may vary.
        HOA fees may include property taxes on listings classified as Co-Ops. Contact the listing agent and/or owner for fee details.
        Mortgage interest rates are dependent on a number of factors, including credit score, down payment, and repayment length. Interest rate data provided by Zillow Group Marketplace, Inc. as of 1/1/1970 from various mortgage lenders with which we have lead or other similar arrangements; the Estimated Payment is an average of those rates.
        See how much you could borrow to make a competitive offer.

        Climate risks

        Neighborhood: Potomac West

        Getting around

        81 / 100
        Very Walkable
        52 / 100
        Good Transit
        76 / 100
        Very Bikeable

        Nearby schools

        GreatSchools rating
        Schools provided by the listing agent
        • District: Alexandria City Public Schools

        Source: Bright MLS. This data may not be complete. We recommend contacting the local school district to confirm school assignments for this home.

        A local agent can set up tours, give advice and negotiate with sellers.

        Browse local experts

        Similar homes