Skip main navigation
Pending
  • $210,000

    3610 Park Ave, Covington, KY 41015

    3beds
    1,647sqft
    : 
    $1,448/mo
    Get pre-qualified
    Single Family Residence, Residential
    Built in 1899
    3,049 Square Feet Lot
    $-- Zestimate®
    $128/sqft
    $-- HOA

    What's special

    Built-in storageSoaring high ceilingsGorgeous original hardwood floorsNatural lightFilled with characterBeautiful bay window
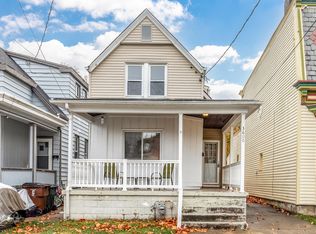
    Charming 3-bedroom, 2 full bath home filled with character, natural light, and endless possibilities! Gorgeous original hardwood floors, soaring high ceilings, a spacious living room with a beautiful bay window, and built-in storage create a warm and inviting atmosphere. The large kitchen offers plenty of space for gathering and everyday living. A first-floor bedroom with a full bath and private walkout entrance provides flexible living options for guests, multi-generational living, or a home office. Enjoy peace of mind with a newer HVAC system and washer and dryer. The home's distinctive front mansard slate detail adds timeless curb appeal, while a fully functional elevator provides convenient access to the second floor. Ideally located near the heart of Latonia, you'll love being close to shopping, dining, parks, and everyday conveniences. While the home offers an excellent opportunity for cosmetic updates and your personal touches, it has been thoughtfully priced to reflect that value--making it a fantastic chance to build equity and create the home you've envisioned.
    34 days
    |
    554
    |
    22
    |

    Likely to sell faster than

    Zillow last checked:

    Listing updated:

    Listed by:

    Carole Carter 513-260-6694,

    Coldwell Banker Realty FM

    Source: NKMLS,MLS#: 644824MLS Logo

      Facts & features

      Interior

      Bedrooms & bathrooms
      • Bedrooms: 3
      • Bathrooms: 2
      • Full bathrooms: 2
      Primary bedroom
      • Features: Walk-Out Access
      • Level: First
      • Area: 210
      • Dimensions: 15 x 14
      Bedroom 3
      • Description: New carpeting
      • Features: Carpet Flooring
      • Level: Second
      • Area: 165
      • Dimensions: 15 x 11
      Bathroom 2
      • Description: Elevator
      • Features: Hardwood Floors
      • Level: Second
      • Area: 196
      • Dimensions: 14 x 14
      Bathroom 2
      • Features: Tub With Shower
      • Level: Second
      • Area: 35
      • Dimensions: 7 x 5
      Entry
      • Features: Closet(s), Hardwood Floors
      • Level: First
      • Area: 84
      • Dimensions: 12 x 7
      Kitchen
      • Features: Pantry, Wood Cabinets
      • Level: First
      • Area: 224
      • Dimensions: 16 x 14
      Living room
      • Features: Fireplace(s), Hardwood Floors
      • Level: First
      • Area: 285
      • Dimensions: 19 x 15
      Primary bath
      • Features: Shower
      • Level: First
      • Area: 54
      • Dimensions: 9 x 6
      Heating
      • Forced Air
      Cooling
      • Central Air
      Appliances
      • Included: Washer/Dryer Stacked, Electric Range, Dishwasher, Refrigerator
      • Laundry: Main Level
      Features
      • Entrance Foyer, Built-in Features, Ceiling Fan(s), Elevator
      • Doors: Multi Panel Doors
      • Windows: Storm Window(s)
      • Basement: Crawl Space,Partial
      • Number of fireplaces: 1
      • Fireplace features: Inoperable
      Interior area
      • Total structure area: 1,647
      • Total interior livable area: 1,647 sqft

      Property

      Parking
      • Parking features: On Street
      • Has uncovered spaces: Yes
      Features
      • Levels: Two
      • Stories: 2
      • Patio & porch: Porch
      Lot
      • Size: 3,049 Square Feet
      • Dimensions: 25' x 125'
      • Features: Level
      Details
      • Parcel number: 0563115007.00

      Construction

      Type & style
      • Home type: SingleFamily
      • Architectural style: Traditional
      • Property subtype: Single Family Residence, Residential
      Materials
      • Vinyl Siding
      • Foundation: Other
      • Roof: Other,Membrane,Shingle
      Condition
      • Existing Structure
      • New construction: No
      • Year built: 1899

      Utilities & green energy

      • Sewer: Public Sewer
      • Water: Public

      Community & HOA

      HOA
      • Has HOA: No
      Location
      • Region: Covington

      Financial & listing details

      • Price per square foot: $128/sqft
      • Tax assessed value: $146,800
      • Annual tax amount: $1,945
      • Date on market: 7/20/2026
      • Cumulative days on market: 34 days
      • Road surface type: Paved

        Estimated market value

        Not available

        Estimated sales range

        Not available

        Not available

        Price history

        DateEventPrice
        7/27/2026Pending sale$210,000$128/sqft
        Source: NKMLS #644824 Report a problem
        7/20/2026Listed for sale$210,000-8.7%$128/sqft
        Source: NKMLS #644824 Report a problem
        6/19/2026Listing removed$230,000$140/sqft
        Source: Huff Realty #643623 Report a problem
        6/12/2026Listed for sale$230,000+318.2%$140/sqft
        Source: NKMLS #643623 Report a problem
        7/5/2000Sold$55,000$33/sqft
        Source: Public Record Report a problem

        Public tax history

        YearProperty taxesTax assessment
        2025$1,945 +0.8%$146,800
        2024$1,930 -1.3%$146,800
        2023$1,955 +0.8%$146,800
        2022$1,939 +221.8%$146,800 +83.5%
        2021$603 -27%$80,000
        2020$826 $80,000
        2019$826 +13.6%$80,000
        2018$727 $80,000 +6.7%
        2017$727 -10.9%$75,000
        2015$816 $75,000
        2014$816 +2.9%$75,000
        2013$792 $75,000
        2012-- $75,000
        2011-- $75,000
        2010-- $75,000
        2009-- $75,000
        2008-- $75,000
        2007-- $75,000
        2006-- $75,000 +15.4%
        2005-- $65,000
        2004-- $65,000
        2003-- $65,000
        2002-- $65,000 +18.2%
        2001-- $55,000 +61.8%
        2000-- $34,000
        Find assessor info on the county website

        Monthly payment

        Est. payment

        Payment breakdown

        Explore the cost of this home by adjusting the details. Changes won't be saved.
        All calculations are estimates and provided by Zillow, Inc. for informational purposes only. Actual amounts may vary.
        HOA fees may include property taxes on listings classified as Co-Ops. Contact the listing agent and/or owner for fee details.
        See how much you could borrow to make a competitive offer.

        Climate risks

        Neighborhood: 41015

        Getting around

        73 / 100
        Very Walkable
        30 / 100
        Some Transit
        49 / 100
        Somewhat Bikeable

        Nearby schools

        GreatSchools rating
        Schools provided by the listing agent
        • Elementary: Latonia Elementary
        • Middle: Holmes Middle School
        • High: Holmes Senior High

        Source: NKMLS. This data may not be complete. We recommend contacting the local school district to confirm school assignments for this home.

        A local agent can set up tours, give advice and negotiate with sellers.

        A local lender can help you make sure your offer is ready when you are.

        Browse local experts

        Similar homes